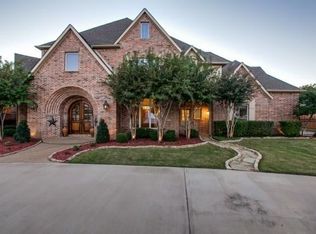
Welcome to your dream home in the coveted Forest Ridge Estates subdivision! This exceptional property features 3 spacious bedrooms and 3.5 modern baths, providing ample comfort and luxury for you and your family. Step outside to discover your own private oasis, complete with an inviting inground pool and spa—perfect for summer relaxation and entertaining. With a generous 3-car garage, you'll have plenty of space for vehicles and storage. Inside, you'll be greeted by two cozy fireplaces, enhancing the charm of the two distinct living areas. The home showcases professionally designed high-end landscaping, offering curb appeal that truly stands out. Enjoy the benefits of recent upgrades, including a new epoxy garage floor, replaced fencing with an 8-foot privacy barrier, and energy-efficient LED lighting throughout. This residence has been refreshed with all-new interior and exterior paint and boasts new hardwood flooring with premium underlayment and moisture barrier protection, ensuring lasting durability. The elegant plantation shutters add a touch of sophistication, while the dimming pool repairs, new carpet, plumbing updates, and a new HVAC system make this home move-in ready. With no HOA restrictions, you can enjoy the freedom of homeownership in a serene and beautiful community. Don’t miss your chance to own this stunning property—schedule a viewing today!
Sold
Price Unknown
3508 Remington St, Denton, TX 76210
3beds
3,574sqft
Single Family Residence
Built in 1998
0.39 Acres Lot
$935,600 Zestimate®
$--/sqft
$4,066 Estimated rent
Home value
$935,600
$879,000 - $982,000
$4,066/mo
Zestimate® history
Owner options
List your home for rent
$4,066/mo
Rent Zestimate®
Find your next renter with Zillow Rental Manager. Plus, with online applications, you can quickly screen prospective tenants – for free.
$4,066/mo
Rent Zestimate®
Refinance and save
Refinancing to a lower rate could help reduce your monthly payments and save thousands over the life of the loan.
Explore your selling options
Work with a Zillow partner agent
Leverage their expertise and Zillow's premium Showcase listings to get your home seen by more buyers.
Get startedList with your own agent
Get your home in front of millions of buyers by listing it on Zillow.
Learn how to do itSell it yourself
Take full control of how buyers see your home on Zillow by listing For Sale by Owner (FSBO).
List your homeWhat's special
Private oasisNew hardwood flooringNew carpetCozy fireplacesProfessionally designed high-end landscapingElegant plantation shutters
Zillow last checked:
Listing updated:
Listed by:
Trina Kimbro 0812991,
True Kasa Realty, LLC 580-251-1109
Bought with:
Trina Kimbro
True Kasa Realty, LLC
Source: NTREIS,MLS#: 20740910
Facts & features
Interior
Bedrooms & bathrooms
- Bedrooms: 3
- Bathrooms: 4
- Full bathrooms: 3
- 1/2 bathrooms: 1
Primary bedroom
- Features: Ceiling Fan(s), Dual Sinks, Double Vanity, En Suite Bathroom, Fireplace, Jetted Tub, Linen Closet, Sitting Area in Primary, Separate Shower, Walk-In Closet(s)
- Level: First
Living room
- Features: Ceiling Fan(s), Fireplace
- Level: First
Heating
- Central, Fireplace(s), Natural Gas
Cooling
- Central Air, Ceiling Fan(s), Electric
Appliances
- Included: Some Gas Appliances, Double Oven, Dishwasher, Electric Oven, Gas Cooktop, Disposal, Gas Water Heater, Plumbed For Gas
- Laundry: Washer Hookup, Electric Dryer Hookup, Laundry in Utility Room
Features
- Built-in Features, Chandelier, Decorative/Designer Lighting Fixtures, Eat-in Kitchen, Granite Counters, High Speed Internet, Kitchen Island, Open Floorplan, Pantry, Cable TV, Vaulted Ceiling(s), Walk-In Closet(s), Wired for Sound
- Flooring: Carpet, Ceramic Tile, Hardwood
- Windows: Shutters
- Has basement: No
- Number of fireplaces: 2
- Fireplace features: Dining Room, Gas Log, Living Room
Interior area
- Total interior livable area: 3,574 sqft
Property
Parking
- Total spaces: 6
- Parking features: Door-Multi, Driveway, Enclosed, Garage, Garage Door Opener, Garage Faces Side
- Attached garage spaces: 3
- Carport spaces: 3
- Covered spaces: 6
- Has uncovered spaces: Yes
Features
- Levels: One
- Stories: 1
- Patio & porch: Covered
- Exterior features: Private Yard, Rain Gutters
- Pool features: Gunite, In Ground, Pool
Lot
- Size: 0.39 Acres
- Features: Irregular Lot, Landscaped, Subdivision, Sprinkler System, Few Trees
- Residential vegetation: Grassed
Details
- Parcel number: R191746
- Other equipment: Satellite Dish
Construction
Type & style
- Home type: SingleFamily
- Architectural style: Traditional,Detached
- Property subtype: Single Family Residence
Materials
- Brick, Frame
- Foundation: Slab
- Roof: Composition
Condition
- Year built: 1998
Utilities & green energy
- Sewer: Public Sewer
- Water: Public
- Utilities for property: Electricity Connected, Natural Gas Available, Sewer Available, Separate Meters, Water Available, Cable Available
Community & HOA
Community
- Features: Curbs, Sidewalks
- Security: Smoke Detector(s)
- Subdivision: Estates Of Forrestridge Sec 2
HOA
- Has HOA: No
Location
- Region: Denton
Financial & listing details
- Tax assessed value: $887,201
- Annual tax amount: $12,910
- Date on market: 9/29/2024
- Cumulative days on market: 33 days
- Listing terms: Cash,Conventional,FHA,VA Loan
- Electric utility on property: Yes
Price history
| Date | Event | Price |
|---|---|---|
| 11/14/2024 | Sold | -- |
Source: NTREIS #20740910 Report a problem | ||
| 11/1/2024 | Pending sale | $990,000$277/sqft |
Source: NTREIS #20740910 Report a problem | ||
| 9/29/2024 | Listed for sale | $990,000+32%$277/sqft |
Source: NTREIS #20740910 Report a problem | ||
| 6/12/2024 | Sold | -- |
Source: NTREIS #20585678 Report a problem | ||
| 5/17/2024 | Pending sale | $750,000$210/sqft |
Source: NTREIS #20585678 Report a problem | ||
| 5/13/2024 | Contingent | $750,000$210/sqft |
Source: NTREIS #20585678 Report a problem | ||
| 4/24/2024 | Listed for sale | $750,000+87.5%$210/sqft |
Source: NTREIS #20585678 Report a problem | ||
| 8/27/2014 | Sold | -- |
Source: Agent Provided Report a problem | ||
| 7/25/2014 | Listed for sale | $399,900$112/sqft |
Source: Keller Williams Realty Denton #12186285 Report a problem | ||
Public tax history
| Year | Property taxes | Tax assessment |
|---|---|---|
| 2025 | $17,640 +201.8% | $887,201 +31.2% |
| 2024 | $5,845 -0.2% | $676,148 +10% |
| 2023 | $5,856 -31.3% | $614,680 +10% |
| 2022 | $8,529 | $558,800 +9.5% |
| 2021 | $8,529 +0.2% | $510,400 +10% |
| 2020 | $8,509 -0.2% | $464,000 -0.6% |
| 2019 | $8,529 +0.7% | $467,000 +5.9% |
| 2018 | $8,471 +0.6% | $441,000 +2.7% |
| 2017 | $8,417 | $429,443 +7.6% |
| 2016 | $8,417 -5% | $399,000 |
| 2015 | $8,857 | $399,000 +12.7% |
| 2014 | $8,857 | $354,005 -3.2% |
| 2013 | $8,857 | $365,650 +6.1% |
| 2012 | -- | $344,545 -2.9% |
| 2011 | -- | $355,000 -3.8% |
| 2010 | -- | $369,016 +1.7% |
| 2009 | -- | $362,891 -2.6% |
| 2007 | $7,936 +2.8% | $372,630 +6.6% |
| 2006 | $7,722 +0.1% | $349,519 |
| 2005 | $7,715 | $349,519 -0.1% |
| 2004 | -- | $349,997 0% |
| 2003 | -- | $349,999 |
| 2002 | -- | $349,999 -5.5% |
| 2001 | -- | $370,328 |
Find assessor info on the county website
Neighborhood: Forrestridge
Nearby homes
- $176,4000.386 Acres3504 Remington St, Denton, TX 76210Off Market
- $878,4005 bd5 ba5.3k sqft3512 Remington St, Denton, TX 76210Off Market
- $598,1004 bd4 ba3.2k sqft3509 Belmont St, Denton, TX 76210Off Market

- $573,5004 bd3 ba3.2k sqft3505 Belmont St, Denton, TX 76210Off Market

- $819,7004 bd4 ba4.9k sqft3513 Belmont St, Denton, TX 76210Off Market
- $677,6004 bd4 ba4k sqft108 Bentwood Ct, Denton, TX 76210Off Market
- $282,0003 bd3 ba1.7k sqft3405 Brentwood Dr, Denton, TX 76207Off Market
- $273,3003 bd3 ba1.7k sqft3401 Brentwood Dr, Roanoke, TX 76207Off Market
Nearby schools
GreatSchools rating
- 8/10Ryan Elementary SchoolGrades: PK-5Distance: 0.5 mi
- 6/10McMath Middle SchoolGrades: 6-8Distance: 1.5 mi
- 5/10Denton High SchoolGrades: 9-12Distance: 6 mi
Schools provided by the listing agent
- Elementary: Ryanws
- Middle: Mcmath
- High: Denton
- District: Denton ISD
Source: NTREIS. This data may not be complete. We recommend contacting the local school district to confirm school assignments for this home.
Get a cash offer in 3 minutes
Find out how much your home could sell for in as little as 3 minutes with a no-obligation cash offer.
Estimated market value
$935,600
Get a cash offer in 3 minutes
Find out how much your home could sell for in as little as 3 minutes with a no-obligation cash offer.
Estimated market value
$935,600
- Texas
- Denton County
- Denton
- 76210
- Forrestridge
- 3508 Remington St
Nearby cities
Nearby neighborhoods
Nearby zip codes
Other Denton Topics
