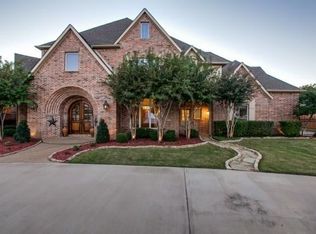
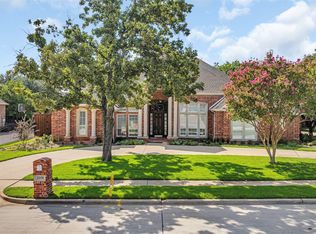
Fabulous custom home sits on .386 acre lot shaded by mature trees with an impressive two story covered patio in the Estates of Forrestridge. Spaces abound throughout home with four bedrooms, four full baths, two living areas, including huge gameroom, two studies and oversized three car garage. From the soaring ceilings, gleaming wood floors, custom woodwork and beautiful crown molding to the arched entryways, double staircases and iron balusters attention to detail shines here. With almost 5000 sq ft of living space, this thoughtfully designed, open concept plan utilizes every inch of space.The spacious floor plan begins in the elegant two story foyer flanked by a gracious formal dining room and a study offering French doors, wall of built-ins and access to covered front porch. Open to kitchen, the spacious family room boasts impressive stone surround fireplace, built-ins fit for an oversized TV and 2 story wall of windows to enjoy the outdoor views. Gourmet kitchen features granite, built-in refrigerator, gas cooktop, double ovens, island with prep sink and wine fridge, butlers panty, slate floor, built-in planning station and an abundance of storage. A large master suite features private backyard patio access and lovely bath with separate vanities, jetted tub, walk-in shower and a large custom walk-in closet. The wonderful amenities continue upstairs with a 41 x 16 ft game room, second study-homework space with built-in desk, three large bedrooms, two with walk-in closets, one full baths and one Jack n Jill bath. Situated on over a third acre there is plenty of room for a pool with ample space left for play.
This property is not currently displayed as for sale or rent on Zillow. This may be different from what's on other websites or public sources.