Where luxury meets sophistication in the prestigious Aurora Horizon Neighborhood. You are greeted by the allure of an open floor plan, adorned with wood floors that exude warmth & elegance. Indulge your culinary desires in the envy-worthy kitchen, equipped with GE Café Appliances, a stunning waterfall quartz island that beckons for gatherings & a walk-in pantry with outlets & waterline for 2nd fridge. The luxurious primary suite is a retreat unto itself, featuring plantation shutters, closets with outlets, & a sprawling spa-like primary bath boasts a soaking tub & walk-in shower. Upstairs offers 3 bedrooms with walk-in closets, 2 full baths, & a 2nd living area with remote blinds. Enjoy outdoor living on the screened-in patio with a gas line for grilling & entertaining. The 3-car sideload garage features an epoxy floor. Convenience & functionality are seamlessly integrated into every aspect of this remarkable residence. Don't miss your chance to call this extraordinary property home & elevate your lifestyle!
Sold for $850,000
$850,000
3508 SW Radiance Ave, Bentonville, AR 72713
4beds
3,552sqft
Single Family Residence
Built in 2022
9,147 Square Feet Lot
$929,900 Zestimate®
$239/sqft
$3,345 Estimated rent
Home value
$929,900
$874,000 - $986,000
$3,345/mo
Zestimate® history
Owner options
List your home for rent
$3,345/mo
Rent Zestimate®
Find your next renter with Zillow Rental Manager. Plus, with online applications, you can quickly screen prospective tenants – for free.
$3,345/mo
Rent Zestimate®
Refinance and save
$5,917/mo
Est. payment
Refinancing to a lower rate could help reduce your monthly payments and save thousands over the life of the loan.
$5,917/mo
Est. payment
Explore your selling options
Work with a Zillow partner agent
Leverage their expertise and Zillow's premium Showcase listings to get your home seen by more buyers.
Get startedList with your own agent
Get your home in front of millions of buyers by listing it on Zillow.
Learn how to do itSell it yourself
Take full control of how buyers see your home on Zillow by listing For Sale by Owner (FSBO).
List your homeWhat's special
Gas linePrestigious aurora horizon neighborhoodLuxurious primary suiteOpen floor planWood floorsScreened - in patioGe cafe appliances
Zillow last checked:
Listing updated:
Listed by:
Beth Hey 479-271-2424,
Berkshire Hathaway HomeServices Solutions Real Est
Bought with:
Lauren Boozman Northey, SA00072968
Portfolio Sotheby's International Realty
Source: ArkansasOne MLS,MLS#: 1272991 Originating MLS: Northwest Arkansas Board of REALTORS MLS
Originating MLS: Northwest Arkansas Board of REALTORS MLSFacts & features
Interior
Bedrooms & bathrooms
- Bedrooms: 4
- Bathrooms: 4
- Full bathrooms: 3
- 1/2 bathrooms: 1
Primary bedroom
- Level: Main
- Dimensions: 19 x 16
Bedroom
- Level: Second
- Dimensions: 11 x 14
Bedroom
- Level: Second
- Dimensions: 16 x 15
Bedroom
- Level: Second
- Dimensions: 11 x 24
Primary bathroom
- Level: Main
- Dimensions: 17 x 13
Bathroom
- Level: Second
Bathroom
- Level: Second
Den
- Level: Main
- Dimensions: 8 x 11
Eat in kitchen
- Level: Main
- Dimensions: 16 x 32
Half bath
- Level: Main
Living room
- Level: Main
- Dimensions: 16 x 22
Living room
- Features: Multiple Living Areas
- Level: Second
- Dimensions: 20 x 17
Other
- Level: Second
- Dimensions: 6 x 10
Other
- Level: Main
- Dimensions: 10 x 7
Utility room
- Level: Main
- Dimensions: 6 x 12
Heating
- Central, Gas
Cooling
- Central Air, Electric, Zoned
Appliances
- Included: Convection Oven, Dryer, Dishwasher, Disposal, Gas Range, Gas Water Heater, Hot Water Circulator, Microwave, Oven, Refrigerator, Range Hood, Self Cleaning Oven, Tankless Water Heater, Washer, ENERGY STAR Qualified Appliances, Plumbed For Ice Maker
- Laundry: Washer Hookup, Dryer Hookup
Features
- Attic, Built-in Features, Ceiling Fan(s), Eat-in Kitchen, Pantry, Programmable Thermostat, Quartz Counters, Split Bedrooms, Walk-In Closet(s), Wired for Sound, Window Treatments, Multiple Living Areas, Mud Room, Storage, Sun Room
- Flooring: Ceramic Tile, Wood
- Windows: Double Pane Windows, Vinyl, Blinds
- Basement: None
- Number of fireplaces: 1
- Fireplace features: Gas Log, Living Room
Interior area
- Total structure area: 3,552
- Total interior livable area: 3,552 sqft
Property
Parking
- Total spaces: 3
- Parking features: Attached, Garage, Garage Door Opener
- Has attached garage: Yes
- Covered spaces: 3
Features
- Levels: Two
- Stories: 2
- Patio & porch: Covered, Enclosed, Patio, Screened
- Exterior features: Stamped Concrete Driveway
- Pool features: Community, Pool
- Fencing: Back Yard,Fenced,Privacy,Wood
- Waterfront features: None
Lot
- Size: 9,147 Square Feet
- Features: Cleared, Landscaped, None, Subdivision
Details
- Additional structures: None
- Parcel number: 0119898000
- Special conditions: Corporate Listing
Construction
Type & style
- Home type: SingleFamily
- Architectural style: Traditional
- Property subtype: Single Family Residence
Materials
- Brick, Concrete
- Foundation: Slab
- Roof: Architectural,Shingle
Condition
- New construction: No
- Year built: 2022
Utilities & green energy
- Sewer: Public Sewer
- Water: Public
- Utilities for property: Cable Available, Electricity Available, Natural Gas Available, Sewer Available, Water Available, Recycling Collection
Green energy
- Energy efficient items: Appliances
Community & HOA
Community
- Features: Pool
- Security: Smoke Detector(s)
- Subdivision: Aurora Ph 1
HOA
- Has HOA: Yes
- Services included: See Remarks
- HOA fee: $1,920 annually
Location
- Region: Bentonville
Financial & listing details
- Price per square foot: $239/sqft
- Annual tax amount: $4,842
- Date on market: 4/20/2024
- Cumulative days on market: 17 days
- Road surface type: Paved
Price history
| Date | Event | Price |
|---|---|---|
| 7/1/2024 | Sold | $850,000-0.9%$239/sqft |
Source:  ArkansasOne MLS #1272991 Report a problem ArkansasOne MLS #1272991 Report a problem | ||
| 5/6/2024 | Price change | $858,000-1.9%$242/sqft |
Source: ArkansasOne MLS #1272991 Report a problem | ||
| 4/25/2024 | Listed for sale | $875,000+22.1%$246/sqft |
Source: ArkansasOne MLS #1272991 Report a problem | ||
| 5/24/2022 | Sold | $716,400+0.1%$202/sqft |
Source: ArkansasOne MLS #1198778 Report a problem | ||
| 9/30/2021 | Listed for sale | $715,900$202/sqft |
Source: ArkansasOne MLS #1198778 Report a problem | ||
Public tax history
Tax history is unavailable.
Neighborhood: 72713
Nearby homes
- $725,0005 bd4 ba2.9k sqft3506 SW Radiance Ave, Bentonville, AR 72713Sold

- $797,0005 bd4 ba2.9k sqft3506 Radiance Ave, Bentonville, AR 72713Off Market
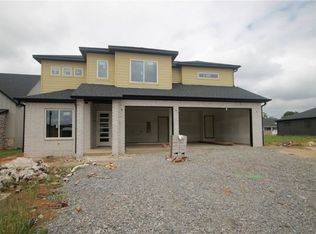
- $750,0005 bd4 ba3k sqft3504 SW Radiance Ave, Bentonville, AR 72713Sold

- $525,1004 bd3 ba2.2k sqft3511 SW Daybreak Blvd, Bentonville, AR 72713Off Market

- $808,5004 bd3 ba3.1k sqft3703 SW Radiance Ave, Bentonville, AR 72713For Sale
- $935,9005 bd4 ba3.3k sqft3509 SW Radiance Ave, Bentonville, AR 72713New Construction
- $960,3004 bd5 ba3.3k sqft3505 SW Radiance Ave, Bentonville, AR 72713Off Market
- $---- bd-- ba-- sqft3605 SW Radiance Ave, Bentonville, AR 72713Off Market
Nearby schools
GreatSchools rating
- 9/10Creekside Middle SchoolGrades: 5-6Distance: 1.1 mi
- 9/10Grimsley Junior High SchoolGrades: 7-8Distance: 1.1 mi
- 9/10Bentonville West High SchoolGrades: 9-12Distance: 1.1 mi
Schools provided by the listing agent
- District: Bentonville
Source: ArkansasOne MLS. This data may not be complete. We recommend contacting the local school district to confirm school assignments for this home.


Get pre-qualified for a loan
At Zillow Home Loans, we can pre-qualify you in as little as 5 minutes with no impact to your credit score.An equal housing lender. NMLS #10287.
Sell for more on Zillow
Get a Zillow Showcase℠ listing at no additional cost and you could sell for .
$929,900
2% more
+$18,598
With Zillow Showcase(estimated)
$948,498
- Arkansas
- Benton County
- Bentonville
- 72713
- 3508 SW Radiance Ave
Nearby cities
Nearby neighborhoods
Nearby zip codes
Other Bentonville Topics
