Skip main navigation
Sold for $560,000
  • $560,000

    3508 Stella Blue Dr, Hyattsville, MD 20782

    4beds
    1,943sqft
    Townhouse
    Built in ----
    1,943 Square Feet Lot
    $524,000 Zestimate®
    $288/sqft
    $3,262 Estimated rent

    Home value

    $524,000

    $498,000 - $550,000

    $3,262/mo

    Zestimate® history
    Loading
    Loading...

    Owner options

    List your home for rent

    $3,262/mo

    Rent Zestimate®

    Find your next renter with Zillow Rental Manager. Plus, with online applications, you can quickly screen prospective tenants – for free.

    Learn more

    $3,262/mo

    Rent Zestimate®

    Refinance and save

    $3,628/mo

    Est. payment

    Refinancing to a lower rate could help reduce your monthly payments and save thousands over the life of the loan.

    See today's rates

    $3,628/mo

    Est. payment

    Explore your selling options

    Work with a Zillow partner agent

    Leverage their expertise and Zillow's premium Showcase listings to get your home seen by more buyers.

    Get started

    List with your own agent

    Get your home in front of millions of buyers by listing it on Zillow.

    Learn how to do it

    Sell it yourself

    Take full control of how buyers see your home on Zillow by listing For Sale by Owner (FSBO).

    List your home

    What's special

    World-class diningGourmet kitchen
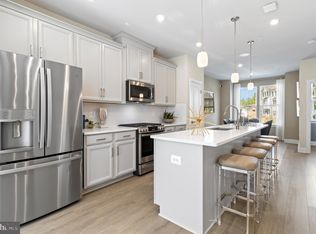
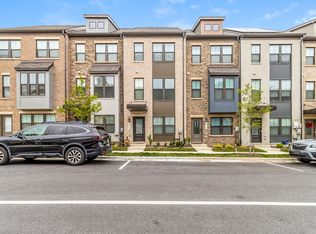
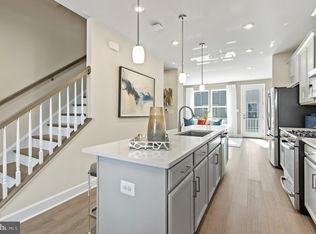
    Introducing the last available 4-bedroom Jenkins floorplan in Phase 1 - a remarkable end unit home that caters to both growing families and astute investors alike. Step inside and be captivated by the spaciousness and versatility of this stunning residence. As you enter, you'll be greeted by a welcoming foyer that sets the stage for what lies ahead. To your right, you'll find a generously sized bedroom complete with a full bath, offering the perfect retreat for guests or family members seeking privacy and comfort. The heart of this home resides on the main level, where the gourmet kitchen takes center stage. Immerse yourself in the art of culinary excellence as you prepare meals using top-of-the-line appliances and enjoy the convenience of ample storage space. The kitchen seamlessly flows into the living and dining areas, creating an open and inviting atmosphere for entertaining loved ones or relaxing after a long day. Step outside onto the deck and soak up the beauty of the surrounding landscape. Whether you're sipping your morning coffee or hosting a summer gathering, this outdoor oasis provides the perfect backdrop for creating memories that will last a lifetime. This remarkable home is not only a haven of comfort and style but also a smart investment opportunity. With its proximity to Washington DC, this property offers an unparalleled location for those seeking the excitement and convenience of urban living. From world-class dining to renowned cultural attractions, the vibrant energy of the nation's capital is just a stone's throw away. Imagine the possibilities that await you in this prime location. Whether you're exploring the rich history of the Smithsonian museums, strolling along the National Mall, or indulging in the diverse culinary scene, this home places you at the epicenter of it all. Don't miss out on the chance to make this exquisite 4 bedroom 3.5 bath residence your own. If you're looking to create a nurturing space for your growing family or seeking an investment opportunity that promises impressive returns, this home ticks all the boxes. Photos shown are from a similar home. Contact us to schedule a tour or stop by and visit our model home today!

    Zillow last checked:

    Listing updated:

    Listed by:

    Martin Alloy 571-999-7039,

    SM Brokerage, LLC

    Bought with:

    Elias Kibrom Ekoubazgie

    Samson Properties

    Source: Bright MLS,MLS#: MDPG2099984MLS Logo

    Facts & features

    Interior

    Bedrooms & bathrooms
    • Bedrooms: 4
    • Bathrooms: 4
    • Full bathrooms: 3
    • 1/2 bathrooms: 1
    • Main level bathrooms: 1
    Heating
    • Central, Forced Air, Natural Gas
    Cooling
    • Central Air, Natural Gas
    Appliances
    • Included: Cooktop, Dishwasher, Disposal, Microwave, Double Oven, Refrigerator, Gas Water Heater
    Features
    • Combination Kitchen/Living, Open Floorplan, Recessed Lighting, 9'+ Ceilings
    • Windows: Double Pane Windows
    • Has basement: No
    • Has fireplace: No
    Interior area
    • Total structure area: 1,943
    • Total interior livable area: 1,943 sqft
    • Finished area above ground: 1,943

    Property

    Parking
    • Total spaces: 2
    • Parking features: Garage Faces Rear, Attached
    • Attached garage spaces: 2
    Accessibility
    • Accessibility features: 2+ Access Exits
    Features
    • Levels: Three
    • Stories: 3
    • Pool features: None
    Lot
    • Size: 1,943 Square Feet
    Details
    • Additional structures: Above Grade
    • Parcel number: 17175686877
    • Zoning: N/A
    • Special conditions: Standard

    Construction

    Type & style
    • Home type: Townhouse
    • Architectural style: Contemporary
    • Property subtype: Townhouse
    Materials
    • Brick Front, Vinyl Siding
    • Foundation: Slab
    Condition
    • Excellent
    • New construction: Yes
    Details
    • Builder model: The Jenkins [Elev. N]
    • Builder name: Stanley Martin Homes

    Utilities & green energy

    • Sewer: Public Sewer
    • Water: Public
    • Utilities for property: Cable Available, Multiple Phone Lines, Underground Utilities

    Community & HOA

    Community
    • Subdivision: Gateway West
    HOA
    • Has HOA: Yes
    • Amenities included: Tot Lots/Playground
    • HOA fee: $56 monthly
    Location
    • Region: Hyattsville

    Financial & listing details

    • Price per square foot: $288/sqft
    • Tax assessed value: $515,867
    • Annual tax amount: $10,317
    • Date on market: 1/2/2024
    • Listing agreement: Exclusive Right To Sell
    • Listing terms: Conventional,FHA,VA Loan
    • Ownership: Fee Simple

    Price history

    DateEventPrice
    3/26/2024Sold$560,000-3.7%$288/sqft
    Source: Bright MLS #MDPG2099984 Report a problem
    1/10/2024Pending sale$581,670$299/sqft
    Source: Bright MLS #MDPG2099984 Report a problem
    1/2/2024Listed for sale$581,670$299/sqft
    Source: Bright MLS #MDPG2099984 Report a problem

    Public tax history

    YearProperty taxesTax assessment
    2025$10,317 +27.1%$515,867 +2.6%
    2024$8,115 +1922.5%$502,800 +1911.2%
    2023$401 +0.8%$25,000
    2022$398 +0.5%$25,000
    2021$396 $25,000
    Find assessor info on the county website

    Neighborhood: 20782

    Nearby schools

    GreatSchools rating
    Schools provided by the listing agent
    • District: Prince George's County Public Schools

    Source: Bright MLS. This data may not be complete. We recommend contacting the local school district to confirm school assignments for this home.

    Get a cash offer in 3 minutes
    Find out how much your home could sell for in as little as 3 minutes with a no-obligation cash offer.
    Estimated market value
    $524,000
    Get a cash offer in 3 minutes
    Find out how much your home could sell for in as little as 3 minutes with a no-obligation cash offer.
    Estimated market value
    $524,000