Skip main navigation
Sold for $493,570
  • $493,570

    3512 Stella Blue Dr, Hyattsville, MD 20782

    2beds
    1,611sqft
    Townhouse
    Built in 2023
    -- sqft lot
    $472,700 Zestimate®
    $306/sqft
    $2,992 Estimated rent

    Home value

    $472,700

    $449,000 - $496,000

    $2,992/mo

    Zestimate® history
    Loading
    Loading...

    Owner options

    List your home for rent

    $2,992/mo

    Rent Zestimate®

    Find your next renter with Zillow Rental Manager. Plus, with online applications, you can quickly screen prospective tenants – for free.

    Learn more

    $2,992/mo

    Rent Zestimate®

    Refinance and save

    $3,232/mo

    Est. payment

    Refinancing to a lower rate could help reduce your monthly payments and save thousands over the life of the loan.

    See today's rates

    $3,232/mo

    Est. payment

    Explore your selling options

    Work with a Zillow partner agent

    Leverage their expertise and Zillow's premium Showcase listings to get your home seen by more buyers.

    Get started

    List with your own agent

    Get your home in front of millions of buyers by listing it on Zillow.

    Learn how to do it

    Sell it yourself

    Take full control of how buyers see your home on Zillow by listing For Sale by Owner (FSBO).

    List your home

    What's special

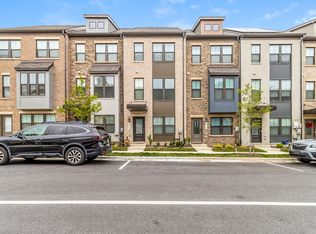
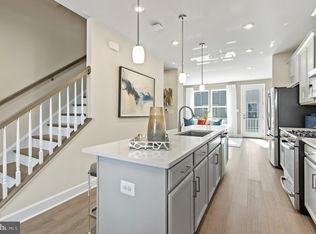
    Welcome to this highly sought-after 2-bedroom, 2 Full-and-2 half-bathroom residence, boasting the popular Hugo floorplan. Nestled in the desirable Gateway West community, this home offers an exceptional location with convenient access to amenities, easy walking distance to the metro, and close proximity to the DC line. Situated in Hyattsville, Maryland, this vibrant neighborhood is just a stone's throw away from the thriving art district, offering a plethora of artistic and cultural experiences. Additionally, the prestigious University of Maryland is a mere few miles away, making this location ideal for both students and professionals. As you step inside this thoughtfully designed floorplan, you'll be greeted by a spacious and inviting living area, perfect for entertaining guests or enjoying peaceful evenings at home. The main level open-concept layout seamlessly connects the family room, dining area, and kitchen, creating a warm and inviting atmosphere. The kitchen is a chef's delight, featuring modern appliances, ample counter space, and plenty of storage for all your culinary needs. Whether you're hosting a dinner party or whipping up a quick meal for yourself, this kitchen is sure to impress. Upstairs, you'll find 2 generously sized bedrooms, each offering privacy and comfort. The primary bedroom boasts an ensuite bathroom, providing a tranquil retreat at the end of a long day. The second bedroom is perfect for guests, a home office, or a cozy den. Gateway West offers a range of amenities for residents to enjoy, including a toddler park. Whether you prefer to stay active or simply relax, there's something for everyone in this well-appointed community. Don't miss the opportunity to make this Hugo floorplan your own. Experience the convenience of living in a prime location, with easy access to transportation, nearby amenities, and the vibrant art district of Hyattsville. Come and discover the perfect blend of modern living and urban lifestyle at Gateway West! Schedule your private tour today and seize the chance to call this exceptional residence your new home. Contact us now to learn more and make your dreams of living in Hyattsville a reality!

    Zillow last checked:

    Listing updated:

    Listed by:

    Martin Alloy 571-999-7039,

    SM Brokerage, LLC

    Bought with:

    Rebecca Love

    Redfin Corp

    Source: Bright MLS,MLS#: MDPG2097798MLS Logo

    Facts & features

    Interior

    Bedrooms & bathrooms
    • Bedrooms: 2
    • Bathrooms: 4
    • Full bathrooms: 2
    • 1/2 bathrooms: 2
    • Main level bathrooms: 1
    Heating
    • Central, Forced Air, Natural Gas
    Cooling
    • Central Air, Natural Gas
    Appliances
    • Included: Dishwasher, Disposal, Microwave, Oven/Range - Gas, Refrigerator, Gas Water Heater
    Features
    • Combination Kitchen/Dining, Combination Kitchen/Living, Open Floorplan, Kitchen Island, Recessed Lighting, Walk-In Closet(s), 9'+ Ceilings
    • Windows: Double Pane Windows, ENERGY STAR Qualified Windows
    • Has basement: No
    • Has fireplace: No
    Interior area
    • Total structure area: 1,611
    • Total interior livable area: 1,611 sqft
    • Finished area above ground: 1,611

    Property

    Parking
    • Total spaces: 1
    • Parking features: Garage Faces Rear, Attached
    • Attached garage spaces: 1
    Accessibility
    • Accessibility features: 2+ Access Exits, Accessible Hallway(s)
    Features
    • Levels: Three
    • Stories: 3
    • Pool features: None
    Details
    • Additional structures: Above Grade
    • Parcel number: 17175686855
    • Zoning: N/A
    • Special conditions: Standard

    Construction

    Type & style
    • Home type: Townhouse
    • Architectural style: Contemporary
    • Property subtype: Townhouse
    Materials
    • Brick Front, Vinyl Siding
    • Foundation: Slab
    Condition
    • Excellent
    • New construction: Yes
    • Year built: 2023
    Details
    • Builder model: The Hugo [Elev. C]
    • Builder name: Stanley Martin Homes

    Utilities & green energy

    • Sewer: Public Sewer
    • Water: Public
    • Utilities for property: Underground Utilities

    Community & HOA

    Community
    • Subdivision: Gateway West
    HOA
    • Has HOA: Yes
    • Amenities included: Common Grounds, Jogging Path, Tennis Court(s)
    • Services included: Lawn Care Front, Snow Removal, Trash
    • HOA fee: $56 monthly
    Location
    • Region: Hyattsville

    Financial & listing details

    • Price per square foot: $306/sqft
    • Tax assessed value: $431,767
    • Annual tax amount: $8,639
    • Date on market: 11/29/2023
    • Listing agreement: Exclusive Right To Sell
    • Listing terms: Conventional,FHA,VA Loan
    • Ownership: Fee Simple

    Price history

    DateEventPrice
    6/24/2025Listing removed$2,875$2/sqft
    Source: Zillow Rentals Report a problem
    5/29/2025Listed for rent$2,875$2/sqft
    Source: Zillow Rentals Report a problem
    3/28/2024Sold$493,570-1%$306/sqft
    Source: Bright MLS #MDPG2097798 Report a problem
    1/22/2024Pending sale$498,570$309/sqft
    Source: Bright MLS #MDPG2097798 Report a problem
    1/12/2024Price change$498,570-1%$309/sqft
    Source: Bright MLS #MDPG2097798 Report a problem
    12/31/2023Price change$503,571+6.6%$313/sqft
    Source: Bright MLS #MDPG2097798 Report a problem
    11/29/2023Listed for sale$472,435$293/sqft
    Source: Bright MLS #MDPG2097798 Report a problem

    Public tax history

    YearProperty taxesTax assessment
    2025$8,639 +26.7%$431,767 +2.2%
    2024$6,821 +1599.9%$422,600 +1590.4%
    2023$401 +0.8%$25,000
    2022$398 +0.5%$25,000
    2021$396 $25,000
    Find assessor info on the county website

    Neighborhood: 20782

    Nearby schools

    GreatSchools rating
    Schools provided by the listing agent
    • District: Prince George's County Public Schools

    Source: Bright MLS. This data may not be complete. We recommend contacting the local school district to confirm school assignments for this home.

    Get a cash offer in 3 minutes
    Find out how much your home could sell for in as little as 3 minutes with a no-obligation cash offer.
    Estimated market value
    $472,700
    Get a cash offer in 3 minutes
    Find out how much your home could sell for in as little as 3 minutes with a no-obligation cash offer.
    Estimated market value
    $472,700