MULTIPLE OFFERS RECEIVED- HIGHEST AND BEST DUE BY MONDAY, MARCH 4TH AT 5PM. Discover elegance and comfort in this Georgian and brick masterpiece nestled in the coveted Tall Grass community. This gorgeous home boasts 9-foot ceilings on the first floor, nearly 4,000 square feet of living space, 5 bedrooms and 4 full baths, including a main floor bath. This residence exudes luxury. The soaring foyer invites you into this open floor plan home featuring a formal living and dining room. The two story family room boasts a floor to ceiling brick fireplace surrounded by floor to ceiling windows. The gourmet kitchen is a chef's dream with stunning custom cabinetry, oversized island, granite countertops, walk in pantry, double oven, stainless steel appliances and a butler's pantry. Connecting to the kitchen, a beautiful sunroom bathes the space in natural light, creating a serene atmosphere for morning coffee. This sunlit extension adds a touch of elegance to the home, making it the perfect place to unwind and enjoy the surrounding beauty. The versatile office can easily transform into an Inlaw suite, with french doors that lead to a new deck. The dual staircase leads to the second floor that features a primary suite and 3 generously sized additional bedrooms each with access to a bathroom and their own walk in closet. The primary suite features a sitting room, tray ceiling, plantation shutters, a large walk in closet and a spa-like bathroom with skylight and a jacuzzi tub. An en-suite bedroom and 2 additional bedrooms with a Jack & Jill bathroom complete this floor.The unfinished 2,000 square feet basement, with 9-foot ceilings and equipped with rough-in plumbing, allows for customization to suit your needs.Relax and entertain on the paver patio or the new deck(2023) overlooking the professionally landscaped and fenced in backyard. Gas line for grill, sprinkler system. Professionally painted (2024) New Carpet in LR, DR and 5th bedroom/office (2024) Roof (2019) A/C (2023) & (2020) Furnace (2020) Water heater (2020) Located in the prestigious Tall Grass community, residents have access to a clubhouse, swimming pool, and tennis courts. Additionally, this residence falls within the highly acclaimed District 204 school district, adding educational excellence to the list of amenities. This is not just a home; it's a lifestyle.
Closed
$859,000
3508 Vanilla Grass Dr, Naperville, IL 60564
5beds
3,980sqft
Single Family Residence
Built in 2001
10,454 Square Feet Lot
$989,400 Zestimate®
$216/sqft
$4,504 Estimated rent
Home value
$989,400
$940,000 - $1.05M
$4,504/mo
Zestimate® history
Owner options
List your home for rent
$4,504/mo
Rent Zestimate®
Find your next renter with Zillow Rental Manager. Plus, with online applications, you can quickly screen prospective tenants – for free.
$4,504/mo
Rent Zestimate®
Refinance and save
$6,969/mo
Est. payment
Refinancing to a lower rate could help reduce your monthly payments and save thousands over the life of the loan.
$6,969/mo
Est. payment
Explore your selling options
Work with a Zillow partner agent
Leverage their expertise and Zillow's premium Showcase listings to get your home seen by more buyers.
Get startedList with your own agent
Get your home in front of millions of buyers by listing it on Zillow.
Learn how to do itSell it yourself
Take full control of how buyers see your home on Zillow by listing For Sale by Owner (FSBO).
List your homeWhat's special
Prestigious tall grass communityGeorgian and brick masterpieceSwimming poolDual staircaseGourmet kitchenPlantation shuttersPaver patio
Zillow last checked:
Listing updated:
Listed by:
Karen Sanders 630-709-9901,
Baird & Warner
Bought with:
Mariana Rotaru
United Real Estate - Chicago
Source: MRED as distributed by MLS GRID,MLS#: 11967026
Facts & features
Interior
Bedrooms & bathrooms
- Bedrooms: 5
- Bathrooms: 4
- Full bathrooms: 4
Rooms
- Room types: Bedroom 5, Sitting Room, Heated Sun Room, Foyer
Primary bedroom
- Features: Flooring (Carpet), Window Treatments (Plantation Shutters), Bathroom (Full, Double Sink, Whirlpool & Sep Shwr)
- Level: Second
- Area: 345 Square Feet
- Dimensions: 15X23
Bedroom 2
- Features: Flooring (Carpet)
- Level: Second
- Area: 216 Square Feet
- Dimensions: 12X18
Bedroom 3
- Features: Flooring (Carpet)
- Level: Second
- Area: 216 Square Feet
- Dimensions: 12X18
Bedroom 4
- Features: Flooring (Carpet)
- Level: Second
- Area: 144 Square Feet
- Dimensions: 12X12
Bedroom 5
- Features: Flooring (Carpet)
- Level: Main
- Area: 192 Square Feet
- Dimensions: 12X16
Dining room
- Features: Flooring (Carpet), Window Treatments (Bay Window(s))
- Level: Main
- Area: 192 Square Feet
- Dimensions: 12X16
Family room
- Features: Flooring (Carpet)
- Level: Main
- Area: 357 Square Feet
- Dimensions: 17X21
Foyer
- Features: Flooring (Ceramic Tile)
- Level: Main
- Area: 210 Square Feet
- Dimensions: 10X21
Other
- Features: Flooring (Ceramic Tile)
- Level: Main
- Area: 144 Square Feet
- Dimensions: 12X12
Kitchen
- Features: Kitchen (Eating Area-Table Space, Island, Pantry-Butler, Pantry-Walk-in, Granite Counters), Flooring (Ceramic Tile)
- Level: Main
- Area: 506 Square Feet
- Dimensions: 22X23
Laundry
- Features: Flooring (Ceramic Tile)
- Level: Main
- Area: 72 Square Feet
- Dimensions: 6X12
Living room
- Features: Flooring (Carpet)
- Level: Main
- Area: 216 Square Feet
- Dimensions: 12X18
Sitting room
- Features: Flooring (Carpet), Window Treatments (Plantation Shutters)
- Level: Second
- Area: 144 Square Feet
- Dimensions: 12X12
Heating
- Natural Gas
Cooling
- Central Air
Appliances
- Included: Double Oven, Microwave, Dishwasher, Refrigerator, Washer, Dryer, Disposal, Stainless Steel Appliance(s), Cooktop, Multiple Water Heaters
- Laundry: Main Level, Sink
Features
- In-Law Floorplan, 1st Floor Full Bath, Walk-In Closet(s), High Ceilings, Open Floorplan, Granite Counters, Separate Dining Room
- Windows: Screens, Skylight(s), Drapes
- Basement: Unfinished,Bath/Stubbed,Full
- Number of fireplaces: 1
- Fireplace features: Gas Log, Gas Starter, Family Room
Interior area
- Total structure area: 2,062
- Total interior livable area: 3,980 sqft
Property
Parking
- Total spaces: 3
- Parking features: Brick Driveway, Garage Door Opener, On Site, Garage Owned, Attached, Garage
- Attached garage spaces: 3
- Has uncovered spaces: Yes
Accessibility
- Accessibility features: No Disability Access
Features
- Stories: 2
- Patio & porch: Deck, Patio
- Fencing: Fenced
Lot
- Size: 10,454 Square Feet
- Features: Landscaped
Details
- Parcel number: 0701093100020000
- Special conditions: None
- Other equipment: Ceiling Fan(s), Sump Pump, Sprinkler-Lawn
Construction
Type & style
- Home type: SingleFamily
- Architectural style: Georgian
- Property subtype: Single Family Residence
Materials
- Vinyl Siding, Brick
- Foundation: Concrete Perimeter
- Roof: Asphalt
Condition
- New construction: No
- Year built: 2001
Details
- Builder model: KAYLIN JO
Utilities & green energy
- Sewer: Public Sewer
- Water: Lake Michigan
Community & HOA
Community
- Features: Clubhouse, Park, Pool, Tennis Court(s), Lake, Curbs, Sidewalks, Street Lights, Street Paved
- Subdivision: Tall Grass
HOA
- Has HOA: Yes
- Services included: Clubhouse, Pool
- HOA fee: $779 annually
Location
- Region: Naperville
Financial & listing details
- Price per square foot: $216/sqft
- Tax assessed value: $821,862
- Annual tax amount: $15,802
- Date on market: 2/29/2024
- Listing terms: Conventional
- Ownership: Fee Simple w/ HO Assn.
Price history
| Date | Event | Price |
|---|---|---|
| 4/30/2024 | Sold | $859,000+2.4%$216/sqft |
Source:  MRED as distributed by MLS GRID #11967026 Report a problem MRED as distributed by MLS GRID #11967026 Report a problem | ||
| 3/6/2024 | Contingent | $839,000$211/sqft |
Source: MRED as distributed by MLS GRID #11967026 Report a problem | ||
| 2/29/2024 | Listed for sale | $839,000+47.8%$211/sqft |
Source: MRED as distributed by MLS GRID #11967026 Report a problem | ||
| 2/15/2002 | Sold | $567,500+369%$143/sqft |
Source: Public Record Report a problem | ||
| 6/30/2000 | Sold | $121,000$30/sqft |
Source: Public Record Report a problem | ||
Public tax history
| Year | Property taxes | Tax assessment |
|---|---|---|
| 2024 | $16,896 +5.2% | $273,954 +13.2% |
| 2023 | $16,063 +1.7% | $242,009 +5.6% |
| 2022 | $15,802 +2.2% | $229,108 +5% |
| 2021 | $15,457 +1.9% | $218,198 +1.6% |
| 2020 | $15,165 +1.7% | $214,741 +2.9% |
| 2019 | $14,909 +3.4% | $208,689 +5.1% |
| 2018 | $14,421 +1.5% | $198,510 +2.7% |
| 2017 | $14,204 +0.2% | $193,385 +2.2% |
| 2016 | $14,180 -3.3% | $189,222 +4% |
| 2015 | $14,665 | $181,945 +0.3% |
| 2014 | $14,665 +1.7% | $181,357 |
| 2013 | $14,425 +4.1% | $181,357 |
| 2012 | $13,862 +0.8% | $181,357 -6.6% |
| 2011 | $13,750 +4.8% | $194,080 -1.1% |
| 2010 | $13,121 -3.5% | $196,217 -10.3% |
| 2009 | $13,602 +0.6% | $218,820 |
| 2008 | $13,515 | $218,820 +4.7% |
| 2007 | -- | $208,921 +5.5% |
| 2006 | $12,591 +2.1% | $198,002 +6.2% |
| 2005 | $12,330 -2.1% | $186,390 +1.3% |
| 2004 | $12,598 +1.7% | $184,016 +3.2% |
| 2003 | $12,382 +2.5% | $178,385 +6.5% |
| 2002 | $12,078 +339.4% | $167,568 +341% |
| 2001 | $2,749 +775.3% | $38,000 +763.6% |
| 2000 | $314 | $4,400 |
Find assessor info on the county website
Neighborhood: Tall Grass
Nearby homes
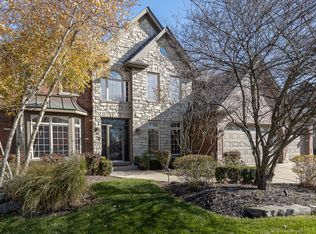
- $971,8005 bd5 ba3.6k sqft3512 Vanilla Grass Dr, Naperville, IL 60564Off Market
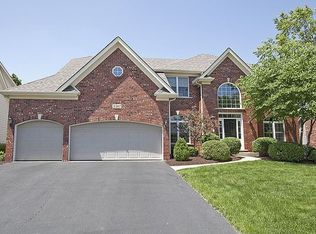
- $895,500-- bd3 ba3.1k sqft3504 Vanilla Grass Dr, Naperville, IL 60564Off Market
- $891,8004 bd5 ba3k sqft3507 Stackinghay Dr, Naperville, IL 60564Off Market
- $875,0005 bd5 ba3.3k sqft3511 Stackinghay Dr, Naperville, IL 60564Sold

- $824,2004 bd4 ba2.9k sqft3516 Vanilla Grass Dr, Naperville, IL 60564Off Market
- $781,5004 bd4 ba2.7k sqft3503 Stackinghay Dr, Naperville, IL 60564Off Market
- $725,0004 bd4 ba3.4k sqft3515 Stackinghay Dr, Naperville, IL 60564Sold
- $1,135,6006 bd7 ba5.4k sqft3984 Bluejay Ln, Naperville, IL 60564Off Market
Nearby schools
GreatSchools rating
- 10/10Fry Elementary SchoolGrades: K-5Distance: 0.7 mi
- 9/10Scullen Middle SchoolGrades: 6-8Distance: 0.7 mi
- 9/10Waubonsie Valley High SchoolGrades: 9-12Distance: 3.4 mi
Schools provided by the listing agent
- Elementary: Fry Elementary School
- Middle: Scullen Middle School
- High: Waubonsie Valley High School
- District: 204
Source: MRED as distributed by MLS GRID. This data may not be complete. We recommend contacting the local school district to confirm school assignments for this home.
Get a cash offer in 3 minutes
Find out how much your home could sell for in as little as 3 minutes with a no-obligation cash offer.
Estimated market value
$989,400
Get a cash offer in 3 minutes
Find out how much your home could sell for in as little as 3 minutes with a no-obligation cash offer.
Estimated market value
$989,400
- Illinois
- Will County
- Naperville
- 60564
- Tall Grass
- 3508 Vanilla Grass Dr
Nearby cities
Nearby neighborhoods
Nearby zip codes
Other Naperville Topics
