Skip main navigation
Off market
  • $978,900

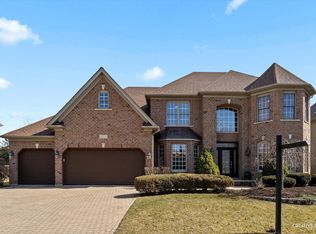
    3512 Vanilla Grass Dr, Naperville, IL 60564

    5beds
    3,656sqft
    SingleFamily
    Built in 2003
    10,018 Square Feet Lot
    $978,900 Zestimate®
    $268/sqft
    $4,961 Estimated rent

    Home value

    $978,900

    $930,000 - $1.04M

    $4,961/mo

    Zestimate® history
    Loading
    Loading...

    Owner options

    List your home for rent

    $4,961/mo

    Rent Zestimate®

    Find your next renter with Zillow Rental Manager. Plus, with online applications, you can quickly screen prospective tenants – for free.

    Learn more

    $4,961/mo

    Rent Zestimate®

    Refinance and save

    $5,968/mo

    Est. payment

    Refinancing to a lower rate could help reduce your monthly payments and save thousands over the life of the loan.

    See today's rates

    $5,968/mo

    Est. payment

    Explore your selling options

    Work with a Zillow partner agent

    Leverage their expertise and Zillow's premium Showcase listings to get your home seen by more buyers.

    Get started

    List with your own agent

    Get your home in front of millions of buyers by listing it on Zillow.

    Learn how to do it

    Sell it yourself

    Take full control of how buyers see your home on Zillow by listing For Sale by Owner (FSBO).

    List your home

    What's special

    THIS STUNNING HOME CHECKS ALL THE BOXES FOR THE NAPERVILLE BUYER. 2 STORY FAMILY ROOM WITH FLOOR TO CEILING STONE FIREPLACE! TRENDING WHITE KITCHEN CABINETRY! FIRST FLOOR IN LAW SUITE! 5 FULL BATHROOMS! BUILT BY PRESTIGIOUS FESSLER BUILDER, NO EXPENSE WAS SPARED WHEN FINISHING THIS HIGH END BASEMENT. The classic stone & brick exterior invites you into this home that has been refreshed with Revere Pewter gray paint throughout & new carpet in 2020! 3512 Vanilla Grass boasts plantation shutters, extensive white millwork including crown molding, extra wide baseboards & wainscoting. Impressive 2 story foyer showcases the open staircase with wrought iron spindles. THE HEART OF THIS HOME IS THE STUNNING 2 STORY FAMILY ROOM WHICH FLOWS INTO AN INCREDIBLE CHEF'S KITCHEN. Kitchen features white cabinetry, contrasting center island, soft close drawers, stainless steel appliances & Fisher Paykel 5 burner cooktop. Necessary first floor HOME OFFICE has a wall of built in bookcases and wainscoting. Adjacent first floor full bathroom & office could easily become an in law suite. Upstairs you'll be thrilled with the stunning Master Suite with wonderful sitting room. The Master Bathroom has a steam shower, whirlpool tub & dual sinks. The Master closet is heavenly with California Closet organizational system. All the upstairs bedroom have California Closet systems & volume ceilings. 2nd Bedroom has a private ensuite bathroom. Bedroom 3 & 4 share a bathroom. THE BASEMENT! Large handmade stone bar features TRUE commercial grade beverage center, sink, ice cube maker, Fisher Paykel drawer dishwasher & garbage disposal. Rec Room area has beautiful stone gas fireplace and built in cabinets & gorgeous distressed hardwood floors. There is an Exercise Room & 5th Bedroom. A full bathroom with walk in shower makes a perfect quest quarters. Lots of storage! Enjoy the outdoors this fall on your brick paver patio complete with fire pit. Exterior painted 9/2020. NEW ROOF 2016. Tall Grass is a swim/tennis community with award winning District 204 elementary & middle schools within it's boundary.

    This property is off market, which means it's not currently listed for sale or rent on Zillow. This may be different from what's available on other websites or public sources.
    Facts & features

    Interior

    Bedrooms & bathrooms
    • Bedrooms: 5
    • Bathrooms: 5
    • Full bathrooms: 5
    Heating
    • Forced air, Gas
    Cooling
    • Central
    Features
    • Flooring: Tile, Carpet, Hardwood
    • Basement: Finished
    • Has fireplace: Yes
    Interior area
    • Total interior livable area: 3,656 sqft

    Property

    Parking
    • Total spaces: 3
    • Parking features: Garage - Attached
    Features
    • Exterior features: Stone, Brick
    Lot
    • Size: 10,018 Square Feet
    Details
    • Parcel number: 0701093100030000

    Construction

    Type & style
    • Home type: SingleFamily
    Materials
    • Frame
    • Roof: Asphalt
    Condition
    • Year built: 2003

    Utilities & green energy

    • Sewer: Sewer-Public

    Community & HOA

    HOA
    • Has HOA: Yes
    • HOA fee: $59 monthly
    Location
    • Region: Naperville

    Financial & listing details

    • Price per square foot: $268/sqft
    • Tax assessed value: $843,126
    • Annual tax amount: $17,884

    Price history

    DateEventPrice
    4/12/2021Sold$700,000$191/sqft
    Source: Public Record Report a problem
    1/29/2021Sold$700,000+1.6%$191/sqft
    Source: MRED as distributed by MLS GRID #10926701 Report a problem
    1/5/2021Contingent$689,000$188/sqft
    Source: MRED as distributed by MLS GRID #10926701 Report a problem
    11/14/2020Pending sale$689,000$188/sqft
    Source: Baird & Warner #10926701 Report a problem
    11/14/2020Contingent$689,000$188/sqft
    Source: MRED as distributed by MLS GRID #10926701 Report a problem
    11/6/2020Price change$689,000-1.4%$188/sqft
    Source: Baird & Warner #10926701 Report a problem
    10/22/2020Price change$699,000-1.4%$191/sqft
    Source: Baird & Warner #10926701 Report a problem
    10/1/2020Listed for sale$709,000-21.2%$194/sqft
    Source: Baird & Warner #10887959 Report a problem
    12/9/2005Sold$900,000+542.9%$246/sqft
    Source: Public Record Report a problem
    7/3/2003Sold$140,000$38/sqft
    Source: Public Record Report a problem

    Public tax history

    YearProperty taxesTax assessment
    2024$17,884 +4.7%$281,042 +13.2%
    2023$17,077 +4.3%$248,270 +7.1%
    2022$16,366 +4.6%$231,882 +5%
    2021$15,649 +1.9%$220,840 +1.6%
    2020$15,354 +1.7%$217,341 +2.9%
    2019$15,095 -7.3%$211,216 -5.5%
    2018$16,285 +1.5%$223,396 +2.6%
    2017$16,041 +0.2%$217,629 +2.2%
    2016$16,016 -1.2%$212,944 +4%
    2015$16,205 $204,754 +2.5%
    2014$16,205 +1.7%$199,767
    2013$15,939 +4.1%$199,767
    2012$15,317 +0.2%$199,767 -7.1%
    2011$15,288 +2.3%$215,110 -18.6%
    2010$14,948 +10%$264,329 +21%
    2009$13,584 +0.6%$218,540
    2008$13,498 $218,540 +18.4%
    2007-- $184,577 +5.3%
    2006$11,106 +2.1%$175,240 +6.2%
    2005$10,873 -2.1%$164,963 +1.3%
    2004$11,109 +23.5%$162,862 +25.6%
    2003$8,999 +228.5%$129,674 +241.2%
    2002$2,739 +4%$38,000 +4.3%
    2001$2,634 +738.9%$36,417 +727.7%
    2000$314 $4,400
    Find assessor info on the county website

    Neighborhood: Tall Grass

    Nearby schools

    GreatSchools rating
    Schools provided by the listing agent
    • Elementary: Fry Elementary School
    • Middle: Scullen Middle School
    • High: Waubonsie Valley High School

    Source: The MLS. This data may not be complete. We recommend contacting the local school district to confirm school assignments for this home.

    Get a cash offer in 3 minutes
    Find out how much your home could sell for in as little as 3 minutes with a no-obligation cash offer.
    Estimated market value
    $978,900
    Get a cash offer in 3 minutes
    Find out how much your home could sell for in as little as 3 minutes with a no-obligation cash offer.
    Estimated market value
    $978,900