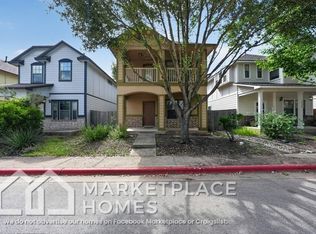
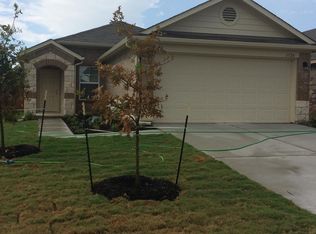
Spacious 5-Bedroom Home with Solar Power & Water Softener! Welcome to this beautiful 5-bedroom, 2.5-bathroom home featuring an open-concept floor plan, wood-style flooring, and a spacious kitchen with granite countertops, abundant cabinetry, and stainless steel appliances. Enjoy the benefits of solar power and a water softener, along with a private backyard featuring a covered patio and pergola perfect for outdoor entertaining or relaxing. Conveniently located in a desirable neighborhood with easy access to local amenities. No pet restrictions! This home offers the space, comfort, and modern conveniences you've been looking for. Schedule your showing today!
House for rent
$2,495/moFees may apply
3508 Wickham Ln, Austin, TX 78725
5beds
2,189sqft
Price may not include required fees and charges. Learn more|
Singlefamily
Available now
Cats, dogs OK
Air conditioner, central air, electric
Electric dryer hookup laundry
3 Garage spaces parking
What's special
Private backyardOpen-concept floor planStainless steel appliancesGranite countertopsCovered patioWood-style flooringSpacious kitchen
- 4 days |
- -- |
- -- |
Zillow last checked:
Listing updated:
Travel times

Let’s turn your rent into credit progress
Build credit history with every on-time payment and get credit for the payment you’re already making.
Facts & features
Interior
Bedrooms & bathrooms
- Bedrooms: 5
- Bathrooms: 3
- Full bathrooms: 2
- 1/2 bathrooms: 1
Cooling
- Air Conditioner, Central Air, Electric
Appliances
- Included: Dishwasher, Electric Oven, Electric Range, Free-Standing Electric Oven, Garbage Disposal, Microwave Oven, Range, Refrigerator, Stainless Steel Appliance(s), Washer Dryer Hookups, Water Purifier Owned, Water Softener
- Laundry: Electric Dryer Hookup, Hookups, Inside, Laundry Room, Upper Level, Washer Hookup
Features
- Bar, Breakfast Bar, Ceiling Fan(s), Ceiling Fan(s), Eat-in Kitchen, Electric Dryer Hookup, Granite Counters, High Ceilings, Interior Steps, Multi-level Floor Plan, Open Floorplan, Primary Bedroom on Main, Smart Thermostat, Walk-In Closet(s), Washer Hookup
- Flooring: Carpet, Laminate, Tile
Interior area
- Total interior livable area: 2,189 sqft
Property
Parking
- Total spaces: 3
- Parking features: Driveway, Garage, Open, Paved, Private
- Has garage: Yes
- Has uncovered spaces: Yes
- Details: Contact manager
Features
- Stories: 2
- Exterior features: Cluster Mailbox, Common Grounds, Gutters Partial, Interior Steps, Multi-Level Floor Plan, Planned Social Activities, Playground, Primary Bedroom On Main, Private Entrance, Private Yard, Trees-Moderate
- Has private pool: Yes
- Pool features: Contact manager
Lot
- Features: Back Yard, Few Trees, Front Yard, Landscaped, Level, Paved, Private
Details
- Additional structures: Garage(s)
- Parcel number: 862359
Construction
Type & style
- Home type: SingleFamily
- Property subtype: SingleFamily
Materials
- Roof: Composition,Shake Shingle
Condition
- Year built: 2015
Community & HOA
Community
- Features: Curbs, Park, Playground, Pool, Sidewalks, Street Lights
Location
- Region: Austin
Financial & listing details
- Lease term: 12 Months
Nearby apartments for rent


Price history
| Date | Event | Price |
|---|---|---|
| 9/14/2026 | Listed for rent | $2,495+8.5%$1/sqft |
Source: Unlock MLS #7509537 Report a problem | ||
| 8/18/2025 | Listing removed | $2,300$1/sqft |
Source: Unlock MLS #7768329 Report a problem | ||
| 7/21/2025 | Listed for rent | $2,300-17.9%$1/sqft |
Source: Unlock MLS #7768329 Report a problem | ||
| 6/23/2025 | Listing removed | $2,800$1/sqft |
Source: Zillow Rentals Report a problem | ||
| 6/2/2025 | Listed for rent | $2,800$1/sqft |
Source: Zillow Rentals Report a problem | ||
| 11/2/2021 | Sold | -- |
Source: Realty Austin solds #7204255_78725 Report a problem | ||
| 10/3/2021 | Contingent | $419,000$191/sqft |
Source:  Unlock MLS #7204255 Report a problem Unlock MLS #7204255 Report a problem | ||
| 9/25/2021 | Listed for sale | $419,000$191/sqft |
Source: Unlock MLS #7204255 Report a problem | ||
Neighborhood: Hornsby Bend
Nearby schools
GreatSchools rating
- 4/10Hornsby-Dunlap Elementary SchoolGrades: PK-5Distance: 1 mi
- 2/10Dailey Middle SchoolGrades: 6-8Distance: 0.6 mi
- 2/10Del Valle High SchoolGrades: 9-12Distance: 3.9 mi