This 3 bedroom/2 full bath residence offers low maintenance living at its finest! Since this is a PUD rather than a condo, financing will be a breeze. HOA takes care of all exterior items other than doors/windows, including handling water/sewer bill, grass maintenance and snow removal. The community features a park/playground, pool and basketball goal. Unwind in the living room, where the vaulted ceiling creates a bright and airy feel. This welcoming home has been lovingly maintained by the same owners since 1980. The kitchen is fully equipped with all appliances included in order to save you money and it affords an appealing space for not only effortless meal preparation, but also endless entertaining. Retreat to the patio flanked by a full privacy fenced backyard. There is additional finished living space on the lower level with egress windows that allow for the opportunity to have a basement apartment for that older child, in-law or aging parent. The expansive laundry room comes equipped with washer, dryer, utility sink and a multitude of storage. Abundant, oversized 1-car attached garage is finished. Prime Southside Indy location right by Greenwood!
Sold
$176,350
3508 Winchester Dr, Indianapolis, IN 46227
3beds
1,656sqft
Residential, Single Family Residence
Built in 1980
2,178 Square Feet Lot
$178,700 Zestimate®
$106/sqft
$1,704 Estimated rent
Home value
$178,700
$166,000 - $193,000
$1,704/mo
Zestimate® history
Owner options
List your home for rent
$1,704/mo
Rent Zestimate®
Find your next renter with Zillow Rental Manager. Plus, with online applications, you can quickly screen prospective tenants – for free.
$1,704/mo
Rent Zestimate®
Refinance and save
$1,436/mo
Est. payment
Refinancing to a lower rate could help reduce your monthly payments and save thousands over the life of the loan.
$1,436/mo
Est. payment
Explore your selling options
Work with a Zillow partner agent
Leverage their expertise and Zillow's premium Showcase listings to get your home seen by more buyers.
Get startedList with your own agent
Get your home in front of millions of buyers by listing it on Zillow.
Learn how to do itSell it yourself
Take full control of how buyers see your home on Zillow by listing For Sale by Owner (FSBO).
List your homeWhat's special
Egress windowsExpansive laundry roomPrivacy fenced backyard
Zillow last checked:
Listing updated:
Listed by:
Brian Harbert 317-903-3218,
REALTY WORLD-Harbert Company
Bought with:
Janet Giles
Your Realty Link, LLC
Source: MIBOR as distributed by MLS GRID,MLS#: 22069549
Facts & features
Interior
Bedrooms & bathrooms
- Bedrooms: 3
- Bathrooms: 2
- Full bathrooms: 2
Primary bedroom
- Level: Upper
- Area: 156 Square Feet
- Dimensions: 13x12
Bedroom 2
- Level: Upper
- Area: 110 Square Feet
- Dimensions: 11x10
Bedroom 3
- Level: Upper
- Area: 100 Square Feet
- Dimensions: 10x10
Breakfast room
- Features: Luxury Vinyl Plank
- Level: Main
- Area: 120 Square Feet
- Dimensions: 12x10
Family room
- Level: Basement
- Area: 336 Square Feet
- Dimensions: 21x16
Kitchen
- Features: Luxury Vinyl Plank
- Level: Main
- Area: 100 Square Feet
- Dimensions: 10x10
Laundry
- Features: Other
- Level: Basement
- Area: 91 Square Feet
- Dimensions: 13x07
Living room
- Features: Luxury Vinyl Plank
- Level: Main
- Area: 221 Square Feet
- Dimensions: 17x13
Heating
- Forced Air
Cooling
- Central Air
Appliances
- Included: Dishwasher, Dryer, MicroHood, Electric Oven, Refrigerator, Free-Standing Freezer, Washer, Water Softener Owned
- Laundry: Connections All, Laundry Room
Features
- Attic Access, Vaulted Ceiling(s), Ceiling Fan(s), High Speed Internet, Smart Thermostat
- Windows: Wood Work Painted
- Basement: Egress Window(s),Finished,Finished Ceiling,Finished Walls,Storage Space
- Attic: Access Only
Interior area
- Total structure area: 1,656
- Total interior livable area: 1,656 sqft
- Finished area below ground: 572
Property
Parking
- Total spaces: 1
- Parking features: Attached
- Attached garage spaces: 1
- Details: Garage Parking Other(Finished Garage, Garage Door Opener)
Features
- Levels: Multi/Split
- Patio & porch: Patio
- Fencing: Fenced,Full,Privacy
Lot
- Size: 2,178 Square Feet
- Features: Sidewalks
Details
- Parcel number: 491520127098000500
- Horse amenities: None
Construction
Type & style
- Home type: SingleFamily
- Architectural style: Traditional
- Property subtype: Residential, Single Family Residence
- Attached to another structure: Yes
Materials
- Vinyl Siding
- Foundation: Wood, Slab
Condition
- Updated/Remodeled
- New construction: No
- Year built: 1980
Utilities & green energy
- Water: Public
- Utilities for property: Electricity Connected, Sewer Connected, Water Connected
Community & HOA
Community
- Features: Low Maintenance Lifestyle, Playground, Pool, Sidewalks, Other
- Subdivision: Sherman Oaks
HOA
- Has HOA: Yes
- Amenities included: Pool, Insurance, Maintenance Grounds, Park, Playground, Snow Removal, Trash, Maintenance
- Services included: Sewer, Entrance Common, Insurance, Lawncare, Maintenance Grounds, Maintenance Structure, Maintenance, ParkPlayground, Snow Removal, Trash, See Remarks, Other
- HOA fee: $265 monthly
- HOA phone: 317-997-0027
Location
- Region: Indianapolis
Financial & listing details
- Price per square foot: $106/sqft
- Tax assessed value: $190,700
- Annual tax amount: $2,234
- Date on market: 10/23/2025
- Cumulative days on market: 3 days
- Electric utility on property: Yes
Price history
| Date | Event | Price |
|---|---|---|
| 12/5/2025 | Sold | $176,350+3.8%$106/sqft |
Source:  MIBOR as distributed by MLS GRID #22069549 Report a problem MIBOR as distributed by MLS GRID #22069549 Report a problem | ||
| 10/27/2025 | Pending sale | $169,900$103/sqft |
Source: MIBOR as distributed by MLS GRID #22069549 Report a problem | ||
| 10/23/2025 | Listed for sale | $169,900$103/sqft |
Source: MIBOR as distributed by MLS GRID #22069549 Report a problem | ||
Public tax history
| Year | Property taxes | Tax assessment |
|---|---|---|
| 2025 | $2,145 +17.6% | $190,700 +10.4% |
| 2024 | $1,825 +7.6% | $172,800 +8.7% |
| 2023 | $1,696 +6.5% | $158,900 +10.2% |
| 2022 | $1,592 +43.8% | $144,200 +9.8% |
| 2021 | $1,107 +52.9% | $131,300 +23.6% |
| 2020 | $724 +16.9% | $106,200 +22.6% |
| 2019 | $619 -11.1% | $86,600 +7% |
| 2018 | $697 -10.9% | $80,900 -2.9% |
| 2017 | $782 +10.9% | $83,300 -1.9% |
| 2016 | $705 +16% | $84,900 +2.7% |
| 2014 | $608 +1.5% | $82,700 |
| 2013 | $599 | $82,700 +2% |
| 2012 | $599 | $81,100 -6.2% |
| 2011 | -- | $86,500 |
| 2010 | $602 +26.7% | $86,500 |
| 2009 | $475 | $86,500 -12.8% |
| 2007 | -- | $99,200 -0.1% |
| 2006 | -- | $99,300 +20.8% |
| 2005 | -- | $82,200 |
| 2004 | -- | $82,200 -9.1% |
| 2003 | -- | $90,400 +98.7% |
| 2002 | -- | $45,500 +199.9% |
| 2001 | -- | $15,170 |
| 2000 | -- | $15,170 |
Find assessor info on the county website
Neighborhood: South Perry
Nearby homes
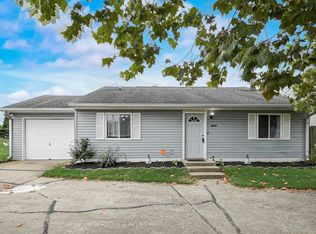
- $156,5003 bd2 ba1.5k sqft3510 Winchester Dr, Indianapolis, IN 46227Sold
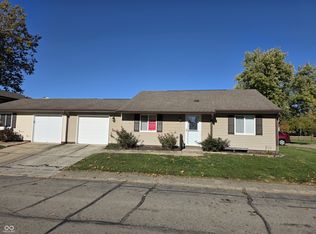
- $152,0003 bd2 ba1k sqft3514 Winchester Dr, Indianapolis, IN 46227Sold
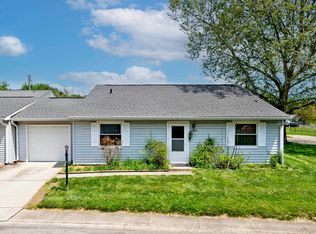
- $158,9003 bd2 ba1k sqft3512 Winchester Dr, Indianapolis, IN 46227Off Market

- $184,3003 bd2 ba1.9k sqft3506 Winchester Dr, Indianapolis, IN 46227Off Market
- $166,6003 bd1 ba1.3k sqft3504 Winchester Dr, Indianapolis, IN 46227Off Market
- $133,1002 bd1 ba864 sqft8000 Bryan Dr, Indianapolis, IN 46227Off Market
- $127,9002 bd1 ba1k sqft8003 Xenia Dr, Indianapolis, IN 46227Off Market
- $201,2003 bd1 ba1.9k sqft3500 Winchester Dr, Indianapolis, IN 46227Off Market
Nearby schools
GreatSchools rating
- 5/10Mary Bryan Elementary SchoolGrades: 1-5Distance: 0.7 mi
- 6/10Southport Middle SchoolGrades: 7-8Distance: 2.4 mi
- 4/10Southport High SchoolGrades: 9-12Distance: 2.4 mi
Get a cash offer in 3 minutes
Find out how much your home could sell for in as little as 3 minutes with a no-obligation cash offer.
Estimated market value
$178,700
Get a cash offer in 3 minutes
Find out how much your home could sell for in as little as 3 minutes with a no-obligation cash offer.
Estimated market value
$178,700
- Indiana
- Marion County
- Indianapolis
- 46227
- South Perry
- 3508 Winchester Dr
Nearby cities
Nearby neighborhoods
Nearby zip codes
Other Indianapolis Topics
