Winchester Haven - Sherman Oaks Living Made Simple Discover easy, single-level living on Indy's south side near Greenwood Mall! This 3-bedroom, 1.5-bath condo offers 1,088 sq ft, an attached 1-car garage, and a true step-free layout that makes life simple and comfortable. The open floor plan connects the living room, dining area, and kitchen for a bright, spacious feel. Step outside to your private patio-the grill stays, so your next BBQ is ready to go! Enjoy a maintenance-free lifestyle for just $258/month-the HOA covers roof, siding, gutters, lawn care, snow removal, trash pickup, and exterior maintenance. No roof repairs. No siding or gutter repairs. No mower. No shovel. No outside extension cords. And no need for extra space to store all that stuff. Lock the door, travel, and know it's all handled. Save Even More: Because the HOA covers the exterior, you save money on condo insurance that only needs to cover "walls-in" instead of the entire property. That's typically 20-50% cheaper than a standard homeowner's policy-plus thousands saved every year compared to maintaining it all yourself. Highlights: * 3 Bedrooms / 1.5 Baths / 1,088 Sq Ft * Attached 1-Car Garage * No Steps - Everything on One Level * Grill Included * Roof, Siding, and Gutter Repairs Covered * Lawn & Snow Care Covered * South Side Location near Greenwood Mall, Parks & Dining Easy Access to I-65 and Downtown Indy
Sold
$152,000
3514 Winchester Dr, Indianapolis, IN 46227
3beds
1,088sqft
Residential, Condominium
Built in 1980
-- sqft lot
$152,600 Zestimate®
$140/sqft
$1,495 Estimated rent
Home value
$152,600
$145,000 - $160,000
$1,495/mo
Zestimate® history
Owner options
List your home for rent
$1,495/mo
Rent Zestimate®
Find your next renter with Zillow Rental Manager. Plus, with online applications, you can quickly screen prospective tenants – for free.
$1,495/mo
Rent Zestimate®
Refinance and save
$1,267/mo
Est. payment
Refinancing to a lower rate could help reduce your monthly payments and save thousands over the life of the loan.
$1,267/mo
Est. payment
Explore your selling options
Work with a Zillow partner agent
Leverage their expertise and Zillow's premium Showcase listings to get your home seen by more buyers.
Get startedList with your own agent
Get your home in front of millions of buyers by listing it on Zillow.
Learn how to do itSell it yourself
Take full control of how buyers see your home on Zillow by listing For Sale by Owner (FSBO).
List your homeWhat's special
Private patioOpen floor planSingle-level living
Zillow last checked:
Listing updated:
Listed by:
Jack Crenshaw 317-341-2474,
Trueblood Real Estate
Bought with:
Mary Jo Brown
Carpenter, REALTORS®
Source: MIBOR as distributed by MLS GRID,MLS#: 22071499
Facts & features
Interior
Bedrooms & bathrooms
- Bedrooms: 3
- Bathrooms: 2
- Full bathrooms: 1
- 1/2 bathrooms: 1
- Main level bathrooms: 2
- Main level bedrooms: 3
Primary bedroom
- Level: Main
- Area: 120 Square Feet
- Dimensions: 12x10
Bedroom 2
- Level: Main
- Area: 100 Square Feet
- Dimensions: 10x10
Bedroom 3
- Level: Main
- Area: 100 Square Feet
- Dimensions: 10x10
Dining room
- Level: Main
- Area: 80 Square Feet
- Dimensions: 10x8
Kitchen
- Level: Main
- Area: 100 Square Feet
- Dimensions: 10x10
Laundry
- Level: Main
- Area: 40 Square Feet
- Dimensions: 4x10
Living room
- Level: Main
- Area: 198 Square Feet
- Dimensions: 18x11
Heating
- Forced Air
Cooling
- Central Air
Appliances
- Included: Dishwasher, Dryer, Electric Water Heater, MicroHood, Convection Oven, Refrigerator, Water Heater
Features
- Breakfast Bar, Hardwood Floors, Eat-in Kitchen
- Flooring: Hardwood
- Has basement: No
- Common walls with other units/homes: 1 Common Wall,End Unit,No One Below
Interior area
- Total structure area: 1,088
- Total interior livable area: 1,088 sqft
Property
Parking
- Total spaces: 1
- Parking features: Attached
- Attached garage spaces: 1
Features
- Levels: One
- Stories: 1
- Entry location: Ground Level
Lot
- Size: 2,178 Square Feet
Details
- Parcel number: 491520127101000500
- Horse amenities: None
Construction
Type & style
- Home type: Condo
- Architectural style: Traditional
- Property subtype: Residential, Condominium
- Attached to another structure: Yes
Materials
- Vinyl Siding
- Foundation: Slab
Condition
- New construction: No
- Year built: 1980
Utilities & green energy
- Water: Public
Community & HOA
Community
- Subdivision: Sherman Oaks
HOA
- Has HOA: Yes
- HOA fee: $258 monthly
Location
- Region: Indianapolis
Financial & listing details
- Price per square foot: $140/sqft
- Tax assessed value: $153,400
- Annual tax amount: $1,174
- Date on market: 11/3/2025
- Cumulative days on market: 139 days
Price history
| Date | Event | Price |
|---|---|---|
| 5/21/2026 | Sold | $152,000-7.3%$140/sqft |
Source:  MIBOR as distributed by MLS GRID #22071499 Report a problem MIBOR as distributed by MLS GRID #22071499 Report a problem | ||
| 3/23/2026 | Pending sale | $164,000$151/sqft |
Source: MIBOR as distributed by MLS GRID #22071499 Report a problem | ||
| 1/20/2026 | Price change | $164,000-3.5%$151/sqft |
Source: MIBOR as distributed by MLS GRID #22071499 Report a problem | ||
| 11/3/2025 | Listed for sale | $169,900$156/sqft |
Source: MIBOR as distributed by MLS GRID #22071499 Report a problem | ||
Public tax history
| Year | Property taxes | Tax assessment |
|---|---|---|
| 2025 | $1,174 +26.6% | $153,400 +10.6% |
| 2024 | $927 +15.1% | $138,700 +8.6% |
| 2023 | $806 +19.7% | $127,700 +10% |
| 2022 | $673 +133.4% | $116,100 +9.8% |
| 2021 | $289 +239.2% | $105,700 +23.1% |
| 2020 | $85 +68.9% | $85,900 +22% |
| 2019 | $50 -46.9% | $70,400 +6.8% |
| 2018 | $95 -36.5% | $65,900 -2.4% |
| 2017 | $149 +88.9% | $67,500 -1.9% |
| 2016 | $79 +52.4% | $68,800 +3.3% |
| 2014 | $52 +14.4% | $66,600 |
| 2013 | $45 | $66,600 +1.7% |
| 2012 | $45 | $65,500 -3.7% |
| 2011 | -- | $68,000 |
| 2010 | $55 +26.7% | $68,000 |
| 2009 | $44 | $68,000 -12.6% |
| 2007 | -- | $77,800 |
| 2006 | -- | $77,800 +20.1% |
| 2005 | -- | $64,800 |
| 2004 | -- | $64,800 -11.2% |
| 2003 | -- | $73,000 +103.9% |
| 2002 | -- | $35,800 +199.8% |
| 2001 | -- | $11,940 |
| 2000 | -- | $11,940 |
Find assessor info on the county website
Neighborhood: South Perry
Nearby homes
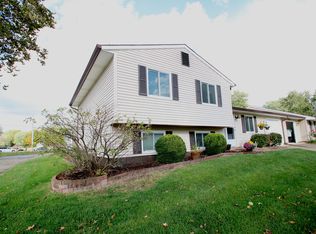
- $158,9003 bd2 ba1k sqft3512 Winchester Dr, Indianapolis, IN 46227Off Market

- $176,3503 bd2 ba1.6k sqft3508 Winchester Dr, Indianapolis, IN 46227Sold
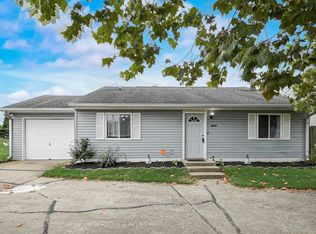
- $156,5003 bd2 ba1.5k sqft3510 Winchester Dr, Indianapolis, IN 46227Sold
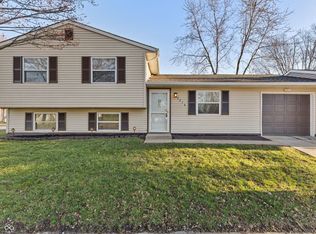
- $185,0004 bd2 ba1.3k sqft3516 Winchester Dr, Indianapolis, IN 46227Sold
- $126,4002 bd1 ba936 sqft3518 Winchester Dr, Indianapolis, IN 46227Off Market
- $133,1002 bd1 ba864 sqft8000 Bryan Dr, Indianapolis, IN 46227Off Market
- $142,8003 bd-- ba936 sqft3522 Winchester Dr, Indianapolis, IN 46227Off Market
- $184,3003 bd2 ba1.9k sqft3506 Winchester Dr, Indianapolis, IN 46227Off Market
Nearby schools
GreatSchools rating
- 5/10Mary Bryan Elementary SchoolGrades: 1-5Distance: 0.6 mi
- 6/10Southport Middle SchoolGrades: 7-8Distance: 2.4 mi
- 4/10Southport High SchoolGrades: 9-12Distance: 2.4 mi
Get a cash offer in 3 minutes
Find out how much your home could sell for in as little as 3 minutes with a no-obligation cash offer.
Estimated market value
$152,600
Get a cash offer in 3 minutes
Find out how much your home could sell for in as little as 3 minutes with a no-obligation cash offer.
Estimated market value
$152,600
- Indiana
- Marion County
- Indianapolis
- 46227
- South Perry
- 3514 Winchester Dr
Nearby cities
Nearby neighborhoods
Nearby zip codes
Other Indianapolis Topics
