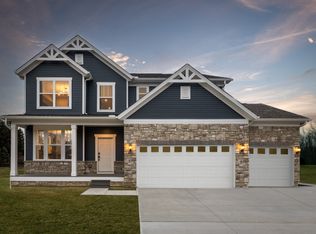
The beautiful Linwood by Pulte Homes is available for immediate move in!! Chagrin Mill Farm in Willoughby is an enclave of homes close to schools, shopping, dining and the charming downtown is minutes away. ONLY A FEW OPPORTUNITIES remain in this community! The Farmhouse exterior of the Linwood adds incredible curb appeal and includes a front porch. This unique open floorplan has a cozy den off the foyer which opens to the kitchen, café and gathering room with a vaulted ceiling. There is an abundance of windows throughout the house including daylight windows in the basement. The kitchen has a large granite island and includes upgraded cabinets and Stainless Steel appliances. Steps down from the 1st floor is a large game room that’s perfect for your family needs and entertaining. A few steps up from there is the owner’s suite on its own floor with a spacious bathroom. There are 2 additional bedrooms and bath on the top floor. Enjoy your beautiful new home this Spring! Special financing available!
Closed
$499,700
35085 Bald Eagle Ln, Willoughby, OH 44094
3beds
2,606sqft
Single Family Residence
Built in 2023
0.27 Acres Lot
$528,100 Zestimate®
$192/sqft
$3,030 Estimated rent
Home value
$528,100
$502,000 - $555,000
$3,030/mo
Zestimate® history
Owner options
List your home for rent
$3,030/mo
Rent Zestimate®
Find your next renter with Zillow Rental Manager. Plus, with online applications, you can quickly screen prospective tenants – for free.
$3,030/mo
Rent Zestimate®
Refinance and save
$3,727/mo
Est. payment
Refinancing to a lower rate could help reduce your monthly payments and save thousands over the life of the loan.
$3,727/mo
Est. payment
Explore your selling options
Work with a Zillow partner agent
Leverage their expertise and Zillow's premium Showcase listings to get your home seen by more buyers.
Get startedList with your own agent
Get your home in front of millions of buyers by listing it on Zillow.
Learn how to do itSell it yourself
Take full control of how buyers see your home on Zillow by listing For Sale by Owner (FSBO).
List your homeWhat's special
Zillow last checked:
Listing updated:
Listed by:
Amber L Pitonak jamiepowers@howardhanna.com,
Howard Hanna
Bought with:
Doris J Dungy, 361059
Keller Williams Greater Metropolitan
Source: MLS Now,MLS#: 5028375Originating MLS: Medina County Board of REALTORS
Facts & features
Interior
Bedrooms & bathrooms
- Bedrooms: 3
- Bathrooms: 3
- Full bathrooms: 2
- 1/2 bathrooms: 1
- Main level bathrooms: 1
Primary bedroom
- Description: Flooring: Carpet
- Level: Second
- Dimensions: 13 x 14
Bedroom
- Description: Flooring: Carpet
- Level: Third
- Dimensions: 12 x 11
Bedroom
- Description: Flooring: Carpet
- Level: Third
- Dimensions: 11 x 12
Primary bathroom
- Description: Flooring: Luxury Vinyl Tile
- Level: Second
Bathroom
- Description: Flooring: Luxury Vinyl Tile
- Level: Third
Bonus room
- Description: Flooring: Carpet
- Level: Lower
- Dimensions: 20 x 18
Eat in kitchen
- Description: Flooring: Luxury Vinyl Tile
- Level: First
Great room
- Description: Flooring: Luxury Vinyl Tile
- Features: Vaulted Ceiling(s)
- Level: First
- Dimensions: 16 x 13
Kitchen
- Description: Flooring: Luxury Vinyl Tile
- Level: First
Laundry
- Description: Flooring: Linoleum
- Level: Third
Loft
- Description: Flooring: Carpet
- Level: Third
Office
- Description: Flooring: Luxury Vinyl Tile
- Level: First
- Dimensions: 11 x 10
Heating
- Forced Air, Gas
Cooling
- Central Air
Appliances
- Included: Dishwasher, Disposal, Microwave, Range
- Laundry: Washer Hookup, Electric Dryer Hookup, Laundry Tub, Sink
Features
- Double Vanity, Entrance Foyer, Kitchen Island, Open Floorplan, Pantry, Recessed Lighting, Smart Home, Vaulted Ceiling(s)
- Windows: Insulated Windows, Screens
- Basement: Unfinished,Sump Pump
- Has fireplace: No
Interior area
- Total structure area: 2,606
- Total interior livable area: 2,606 sqft
- Finished area above ground: 2,606
Property
Parking
- Parking features: Attached, Driveway, Garage, Garage Door Opener, Paved
- Attached garage spaces: 2
Features
- Levels: Three Or More,Multi/Split
- Stories: 3
- Patio & porch: Porch
Lot
- Size: 0.27 Acres
- Features: Back Yard
Details
- Parcel number: 27A007A020090
- Special conditions: Builder Owned
Construction
Type & style
- Home type: SingleFamily
- Architectural style: Colonial,Split Level
- Property subtype: Single Family Residence
Materials
- Stone Veneer, Vinyl Siding
- Roof: Asphalt,Fiberglass
Condition
- Year built: 2023
Details
- Builder name: Pulte Homes Of Ohio, Llc
- Warranty included: Yes
Utilities & green energy
- Sewer: Public Sewer
- Water: Public
Community & HOA
Community
- Features: Street Lights, Sidewalks
- Security: Smoke Detector(s)
- Subdivision: Chagrin Mill Farm
HOA
- Has HOA: Yes
- Services included: Common Area Maintenance, Reserve Fund
- HOA fee: $350 annually
- HOA name: Chagrin Mill Farm Hoa
Location
- Region: Willoughby
Financial & listing details
- Price per square foot: $192/sqft
- Tax assessed value: $7,760
- Annual tax amount: $173
- Date on market: 4/4/2024
- Cumulative days on market: 257 days
- Listing agreement: Exclusive Right To Sell
- Listing terms: Cash,Conventional,FHA,VA Loan
Price history
| Date | Event | Price |
|---|---|---|
| 6/10/2024 | Sold | $499,700+0%$192/sqft |
Source: Public Record Report a problem | ||
| 5/1/2024 | Listed for sale | -- |
Source:  Pulte Report a problem Pulte Report a problem | ||
| 4/30/2024 | Pending sale | $499,6800%$192/sqft |
Source: MLS Now #5028375 Report a problem | ||
| 4/20/2024 | Price change | $499,885+0%$192/sqft |
Source: Pulte Report a problem | ||
| 4/4/2024 | Price change | $499,880+0%$192/sqft |
Source: Pulte Report a problem | ||
| 4/4/2024 | Price change | $499,680-0.1%$192/sqft |
Source: MLS Now #5028375 Report a problem | ||
| 3/31/2024 | Price change | $500,340+0.1%$192/sqft |
Source: Pulte Report a problem | ||
| 3/24/2024 | Price change | $499,685+0%$192/sqft |
Source: Pulte Report a problem | ||
| 3/1/2024 | Price change | $499,680+0%$192/sqft |
Source: Pulte Report a problem | ||
| 1/5/2024 | Price change | $499,635-3.8%$192/sqft |
Source: Pulte Report a problem | ||
| 1/4/2024 | Price change | $519,175+0.6%$199/sqft |
Source: Pulte Report a problem | ||
| 12/31/2023 | Price change | $516,175+3.3%$198/sqft |
Source: Pulte Report a problem | ||
| 11/16/2023 | Price change | $499,635+5.3%$192/sqft |
Source: Pulte Report a problem | ||
| 11/8/2023 | Price change | $474,635-5%$182/sqft |
Source: MLS Now #4479738 Report a problem | ||
| 10/26/2023 | Price change | $499,635-5%$192/sqft |
Source: MLS Now #4479738 Report a problem | ||
| 8/3/2023 | Listed for sale | $526,115$202/sqft |
Source: MLS Now #4479738 Report a problem | ||
Public tax history
| Year | Property taxes | Tax assessment |
|---|---|---|
| 2025 | $288 +62.1% | $2,720 |
| 2024 | $177 +2.7% | $2,720 |
| 2023 | $173 | $2,720 |
Find assessor info on the county website
Neighborhood: 44094
Nearby homes
- $460,3003 bd2 ba2.4k sqft35073 Bald Eagle Ln, Willoughby, OH 44094Off Market
- $515,9004 bd2 ba2.8k sqft35049 Bald Eagle Ln, Willoughby, OH 44094Off Market
- $500,0003 bd3 ba2.7k sqft34835 Bald Eagle Ln, Willoughby, OH 44094Sold
- $460,1003 bd2 ba2.4k sqft34995 Bald Eagle Ln, Willoughby, OH 44094Off Market
- $520,0003 bd3 ba2.7k sqft35074 Bald Eagle Ln, Willoughby, OH 44094Sold
- $365,0004 bd3 ba2.6k sqft35307 Bald Eagle Ln, Willoughby, OH 44094Sold
- $515,3003 bd3 ba2.6k sqft35315 Bald Eagle Ln, Willoughby, OH 44094Sold
- $475,0004 bd3 ba2.6k sqft35097 Bald Eagle Ln, Willoughby, OH 44094Sold
Nearby schools
GreatSchools rating
- 5/10Edison Elementary SchoolGrades: K-5Distance: 0.1 mi
- 6/10Willoughby Middle SchoolGrades: 6-8Distance: 1 mi
- 7/10South High SchoolGrades: 9-12Distance: 0.9 mi
Schools provided by the listing agent
- District: Willoughby-Eastlake - 4309
Source: MLS Now. This data may not be complete. We recommend contacting the local school district to confirm school assignments for this home.
Get a cash offer in 3 minutes
Find out how much your home could sell for in as little as 3 minutes with a no-obligation cash offer.
Estimated market value
$528,100
Get a cash offer in 3 minutes
Find out how much your home could sell for in as little as 3 minutes with a no-obligation cash offer.
Estimated market value
$528,100
- Ohio
- Lake County
- Willoughby
- 44094
- 35085 Bald Eagle Ln
Nearby cities
Nearby zip codes
Other Willoughby Topics
