Welcome to Serene Living! This one story home is located in a quiet established neighborhood; native trees grace it's entry. Home is ready for your special touch. Living room-dining area has a gas fireplace and brick hearth which gives the home a warm feel. The Eat-in Kitchen and a wrap-around breakfast bar, generous countertops, ample cabinets, and oversized oven, makes it perfect for entertaining. From dining area, step out to a covered patio with room for the grill and additional seating. The Master has a private en-suite and two separate closets; Ceiling fans are in all three bedrooms and living room. Hall bath has Dual sinks and a bathtub-shower combo. Full size utility room leads to the 2 car garage which has a workbench and shelving. Home is within a 5-minute drive to I-20, restaurants, shopping, library, and public schools, 3.5 miles to TCU or I-35, 20 minutes to Lockheed or Downtown. Estate property with plenty of potential. ROOF, HVAC, AND WATER HEATER REPLACED 2015-2016
Sold
Price Unknown
3509 Ashford Ave, Fort Worth, TX 76133
3beds
1,775sqft
Single Family Residence
Built in 1969
0.26 Acres Lot
$299,200 Zestimate®
$--/sqft
$2,003 Estimated rent
Home value
$299,200
$281,000 - $317,000
$2,003/mo
Zestimate® history
Owner options
List your home for rent
$2,003/mo
Rent Zestimate®
Find your next renter with Zillow Rental Manager. Plus, with online applications, you can quickly screen prospective tenants – for free.
$2,003/mo
Rent Zestimate®
Refinance and save
Refinancing to a lower rate could help reduce your monthly payments and save thousands over the life of the loan.
Explore your selling options
Work with a Zillow partner agent
Leverage their expertise and Zillow's premium Showcase listings to get your home seen by more buyers.
Get startedList with your own agent
Get your home in front of millions of buyers by listing it on Zillow.
Learn how to do itSell it yourself
Take full control of how buyers see your home on Zillow by listing For Sale by Owner (FSBO).
List your homeWhat's special
Gas fireplaceBrick hearthNative treesAmple cabinetsEat-in kitchenPublic schoolsDual sinks
Zillow last checked:
Listing updated:
Listed by:
Robi Mcallister 0499280 817-924-4144,
Coldwell Banker Realty 817-924-4144
Bought with:
Jennifer Fleming
Wofford Realty
Source: NTREIS,MLS#: 20433304
Facts & features
Interior
Bedrooms & bathrooms
- Bedrooms: 3
- Bathrooms: 2
- Full bathrooms: 2
Primary bedroom
- Features: En Suite Bathroom
- Level: First
- Dimensions: 17 x 14
Bedroom
- Features: Ceiling Fan(s)
- Level: First
- Dimensions: 13 x 12
Bedroom
- Features: Ceiling Fan(s)
- Level: First
- Dimensions: 12 x 11
Breakfast room nook
- Features: Eat-in Kitchen
- Level: First
- Dimensions: 11 x 8
Dining room
- Level: First
- Dimensions: 17 x 9
Kitchen
- Features: Breakfast Bar, Built-in Features, Eat-in Kitchen
- Level: First
- Dimensions: 13 x 9
Laundry
- Level: First
- Dimensions: 10 x 6
Living room
- Features: Fireplace
- Level: First
- Dimensions: 18 x 17
Heating
- Central, Fireplace(s), Natural Gas
Cooling
- Central Air, Ceiling Fan(s), Electric
Appliances
- Included: Dishwasher, Electric Cooktop, Electric Oven
- Laundry: Laundry in Utility Room
Features
- Decorative/Designer Lighting Fixtures, Double Vanity, Eat-in Kitchen
- Flooring: Carpet, Ceramic Tile, Vinyl
- Windows: Window Coverings
- Has basement: No
- Number of fireplaces: 1
- Fireplace features: Gas, Living Room, Masonry, Raised Hearth
Interior area
- Total interior livable area: 1,775 sqft
Property
Parking
- Total spaces: 2
- Parking features: Driveway
- Attached garage spaces: 2
- Has uncovered spaces: Yes
Features
- Levels: One
- Stories: 1
- Patio & porch: Covered
- Pool features: None
- Fencing: Back Yard,Wood
Lot
- Size: 0.26 Acres
- Features: Interior Lot, Subdivision, Few Trees
Details
- Parcel number: 02848791
Construction
Type & style
- Home type: SingleFamily
- Architectural style: Traditional,Detached
- Property subtype: Single Family Residence
Materials
- Brick
- Foundation: Slab
- Roof: Composition
Condition
- Year built: 1969
Utilities & green energy
- Sewer: Public Sewer
- Water: Public
- Utilities for property: Cable Available, Electricity Connected, Overhead Utilities, Sewer Available, Water Available
Community & HOA
Community
- Features: Curbs
- Subdivision: South Hills Add
HOA
- Has HOA: No
Location
- Region: Fort Worth
Financial & listing details
- Tax assessed value: $203,066
- Annual tax amount: $4,513
- Date on market: 9/18/2023
- Cumulative days on market: 93 days
- Listing terms: Cash,Conventional
- Electric utility on property: Yes
- Road surface type: Asphalt
Price history
| Date | Event | Price |
|---|---|---|
| 1/19/2024 | Sold | -- |
Source: NTREIS #20433304 Report a problem | ||
| 1/5/2024 | Pending sale | $239,000$135/sqft |
Source: NTREIS #20433304 Report a problem | ||
| 12/20/2023 | Contingent | $239,000$135/sqft |
Source: NTREIS #20433304 Report a problem | ||
| 12/8/2023 | Price change | $239,000-5.9%$135/sqft |
Source: NTREIS #20433304 Report a problem | ||
| 11/17/2023 | Price change | $254,000-1.9%$143/sqft |
Source: NTREIS #20433304 Report a problem | ||
| 11/4/2023 | Price change | $259,000-2.3%$146/sqft |
Source: NTREIS #20433304 Report a problem | ||
| 10/8/2023 | Price change | $265,000-2.9%$149/sqft |
Source: NTREIS #20433304 Report a problem | ||
| 9/18/2023 | Listed for sale | $273,000$154/sqft |
Source: NTREIS #20433304 Report a problem | ||
Public tax history
| Year | Property taxes | Tax assessment |
|---|---|---|
| 2025 | $2,584 +262.9% | $203,066 |
| 2024 | $712 -51.6% | $203,066 +0.7% |
| 2023 | $1,472 -7.2% | $201,650 +16.1% |
| 2022 | $1,586 +1.1% | $173,619 +4.6% |
| 2021 | $1,568 +1.6% | $166,017 +6.1% |
| 2020 | $1,544 +1.5% | $156,495 +3.4% |
| 2019 | $1,522 +2.7% | $151,346 +12.8% |
| 2018 | $1,481 +1.7% | $134,165 +8.4% |
| 2017 | $1,456 +0.5% | $123,726 +3.4% |
| 2016 | $1,448 -7% | $119,700 +9.8% |
| 2015 | $1,557 | $109,000 |
| 2014 | $1,557 | $109,000 |
| 2013 | -- | $109,000 +0.2% |
| 2012 | -- | $108,800 |
| 2011 | -- | $108,800 -0.5% |
| 2010 | -- | $109,400 -6.8% |
| 2009 | -- | $117,400 +5.4% |
| 2008 | -- | $111,400 |
| 2007 | -- | $111,400 |
| 2006 | -- | $111,400 |
| 2005 | -- | $111,400 -3.5% |
| 2004 | -- | $115,400 +9.6% |
| 2003 | -- | $105,300 +7.7% |
| 2002 | -- | $97,800 +19% |
| 2001 | -- | $82,200 |
| 2000 | -- | $82,200 |
Find assessor info on the county website
Neighborhood: Wedgwood
Nearby homes
- $--3 bd3 ba2.3k sqft3513 Ashford Ave, Fort Worth, TX 76133Sold

- $292,1003 bd2 ba2k sqft3505 Ashford Ave, Fort Worth, TX 76133Off Market
- $335,1004 bd2 ba2.1k sqft3508 Lawndale Ave, Fort Worth, TX 76133Off Market

- $397,4004 bd3 ba2.3k sqft3504 Lawndale Ave, Fort Worth, TX 76133Off Market
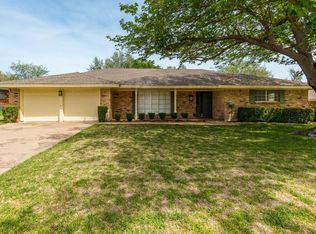
- $299,3003 bd2 ba1.8k sqft3512 Lawndale Ave, Fort Worth, TX 76133Off Market
- $300,4003 bd2 ba2k sqft3501 Ashford Ave, Fort Worth, TX 76133Off Market
- $339,3003 bd2 ba1.9k sqft3517 Ashford Ave, Fort Worth, TX 76133Off Market
- $--5 bd3 ba2.5k sqft3508 Ashford Ave, Fort Worth, TX 76133Sold
Nearby schools
GreatSchools rating
- 2/10Westcreek Elementary SchoolGrades: PK-5Distance: 0.4 mi
- 3/10Wedgwood Middle SchoolGrades: 6-8Distance: 0.7 mi
- 3/10Southwest High SchoolGrades: 9-12Distance: 0.9 mi
Schools provided by the listing agent
- Elementary: Westcreek
- Middle: Wedgwood
- High: Southwest
- District: Fort Worth ISD
Source: NTREIS. This data may not be complete. We recommend contacting the local school district to confirm school assignments for this home.
Get a cash offer in 3 minutes
Find out how much your home could sell for in as little as 3 minutes with a no-obligation cash offer.
Estimated market value
$299,200
Get a cash offer in 3 minutes
Find out how much your home could sell for in as little as 3 minutes with a no-obligation cash offer.
Estimated market value
$299,200
- Texas
- Tarrant County
- Fort Worth
- 76133
- Wedgwood
- 3509 Ashford Ave