Immaculately maintained home loaded with character and a gorgeous pool! On a quiet, tree lined street of Wedgwood sets this darling 3 bed, 2.1 bath ranch style home, enveloped by lush st augustine grass, beautiful landscaping and a large circular driveway. Upon entering, this home welcomes you in with wood beam-lined ceilings, expansive hardwood flooring, plantation shutters and an open concept floor plan. 2 stone fireplaces span an entire wall in both the main and secondary living areas, both filled with natural light and doors opening to the sunroom. Down the hall from the kitchen are a full sized utility room, walk-in pantry, half bath, game room, & 2 car garage. Spacious master suite with 2 large closets, separate make-up vanity, wall of built-in cabinets, and charming shower with original tile. The secondary bedrooms share a jack-and-jill bath and sizable closets. The backyard is truly an oasis, with a large diving pool, covered poolside lounging area with storage, and a dog run.
Sold
Price Unknown
3513 Ashford Ave, Fort Worth, TX 76133
3beds
2,301sqft
Single Family Residence
Built in 1972
0.26 Acres Lot
$397,900 Zestimate®
$--/sqft
$3,012 Estimated rent
Home value
$397,900
$374,000 - $426,000
$3,012/mo
Zestimate® history
Owner options
List your home for rent
$3,012/mo
Rent Zestimate®
Find your next renter with Zillow Rental Manager. Plus, with online applications, you can quickly screen prospective tenants – for free.
$3,012/mo
Rent Zestimate®
Refinance and save
Refinancing to a lower rate could help reduce your monthly payments and save thousands over the life of the loan.
Explore your selling options
Work with a Zillow partner agent
Leverage their expertise and Zillow's premium Showcase listings to get your home seen by more buyers.
Get startedList with your own agent
Get your home in front of millions of buyers by listing it on Zillow.
Learn how to do itSell it yourself
Take full control of how buyers see your home on Zillow by listing For Sale by Owner (FSBO).
List your homeWhat's special
Gorgeous poolRanch style homeWalk-in pantryPlantation shuttersGame roomImmaculately maintained homeSeparate make-up vanity
Zillow last checked:
Listing updated:
Listed by:
Lauren Williams 0676789 817-734-3432,
Compass RE Texas, LLC 214-814-8100
Bought with:
Marisol Gallegos
eXp Realty LLC
Source: NTREIS,MLS#: 20458247
Facts & features
Interior
Bedrooms & bathrooms
- Bedrooms: 3
- Bathrooms: 3
- Full bathrooms: 2
- 1/2 bathrooms: 1
Primary bedroom
- Features: Double Vanity, En Suite Bathroom, Linen Closet, Sitting Area in Primary, Separate Shower, Walk-In Closet(s)
- Level: First
- Dimensions: 22 x 13
Bedroom
- Features: Ceiling Fan(s), En Suite Bathroom, Walk-In Closet(s)
- Level: First
- Dimensions: 13 x 12
Bedroom
- Features: Ceiling Fan(s), En Suite Bathroom, Walk-In Closet(s)
- Level: First
- Dimensions: 13 x 12
Primary bathroom
- Features: Built-in Features, Double Vanity, En Suite Bathroom
- Level: First
Den
- Features: Ceiling Fan(s), Fireplace
- Level: First
- Dimensions: 18 x 13
Dining room
- Level: First
- Dimensions: 10 x 10
Other
- Features: En Suite Bathroom, Jack and Jill Bath
- Level: First
Kitchen
- Features: Breakfast Bar, Built-in Features, Eat-in Kitchen, Walk-In Pantry
- Level: First
- Dimensions: 20 x 12
Living room
- Features: Built-in Features, Fireplace
- Level: First
- Dimensions: 26 x 22
Sunroom
- Level: First
- Dimensions: 15 x 12
Heating
- Central, Natural Gas
Cooling
- Attic Fan, Central Air, Ceiling Fan(s), Electric, Roof Turbine(s), Zoned
Appliances
- Included: Dishwasher, Electric Cooktop, Electric Oven, Disposal, Gas Water Heater, Microwave, Refrigerator
- Laundry: Laundry in Utility Room
Features
- Built-in Features, Chandelier, Decorative/Designer Lighting Fixtures, Eat-in Kitchen, High Speed Internet, Open Floorplan, Pantry, Cable TV, Natural Woodwork, Walk-In Closet(s)
- Flooring: Carpet, Ceramic Tile, Parquet, Wood
- Windows: Bay Window(s), Plantation Shutters, Window Coverings
- Has basement: No
- Number of fireplaces: 2
- Fireplace features: Den, Gas Log, Living Room, Stone, Wood Burning
Interior area
- Total interior livable area: 2,301 sqft
Property
Parking
- Total spaces: 2
- Parking features: Circular Driveway, Door-Multi, Driveway, Garage, Garage Door Opener, Gated, Oversized, Garage Faces Rear, Workshop in Garage
- Attached garage spaces: 2
- Has uncovered spaces: Yes
Features
- Levels: One
- Stories: 1
- Patio & porch: Rear Porch, Front Porch, Glass Enclosed, Patio, Covered
- Exterior features: Dog Run, Lighting, Storage
- Pool features: Cabana, Diving Board, In Ground, Outdoor Pool, Pool
- Has spa: Yes
- Spa features: Hot Tub
- Fencing: Fenced,Gate,Wood,Wrought Iron
Lot
- Size: 0.26 Acres
- Features: Interior Lot, Landscaped, Sprinkler System, Few Trees
Details
- Parcel number: 02848783
Construction
Type & style
- Home type: SingleFamily
- Architectural style: Traditional,Detached
- Property subtype: Single Family Residence
Materials
- Brick
- Foundation: Slab
- Roof: Asphalt
Condition
- Year built: 1972
Utilities & green energy
- Sewer: Public Sewer
- Water: Public
- Utilities for property: Electricity Available, Electricity Connected, Natural Gas Available, Sewer Available, Water Available, Cable Available
Community & HOA
Community
- Security: Security System Owned, Security System, Carbon Monoxide Detector(s), Smoke Detector(s)
- Subdivision: South Hills Add
HOA
- Has HOA: No
Location
- Region: Fort Worth
Financial & listing details
- Tax assessed value: $338,184
- Annual tax amount: $7,016
- Date on market: 10/20/2023
- Cumulative days on market: 4 days
- Listing terms: Cash,Conventional,FHA,VA Loan
- Electric utility on property: Yes
Price history
| Date | Event | Price |
|---|---|---|
| 11/20/2023 | Sold | -- |
Source: NTREIS #20458247 Report a problem | ||
| 11/2/2023 | Pending sale | $345,000$150/sqft |
Source: NTREIS #20458247 Report a problem | ||
| 10/24/2023 | Contingent | $345,000$150/sqft |
Source: NTREIS #20458247 Report a problem | ||
| 10/20/2023 | Listed for sale | $345,000$150/sqft |
Source: NTREIS #20458247 Report a problem | ||
Public tax history
| Year | Property taxes | Tax assessment |
|---|---|---|
| 2025 | $5,266 -30.6% | $338,184 |
| 2024 | $7,588 +24.3% | $338,184 +25.3% |
| 2023 | $6,107 +3.9% | $269,887 +19.4% |
| 2022 | $5,878 +13.5% | $226,122 +4.2% |
| 2021 | $5,178 | $216,946 -3.7% |
| 2020 | -- | $225,345 |
| 2019 | $5,018 +6.7% | $225,345 +16% |
| 2018 | $4,703 +9.4% | $194,326 +0.4% |
| 2017 | $4,297 +9% | $193,631 +10% |
| 2016 | $3,944 +6.7% | $176,000 +20.5% |
| 2015 | $3,696 | $146,000 |
| 2014 | $3,696 | $146,000 |
| 2013 | -- | $146,000 -2.7% |
| 2012 | -- | $150,000 |
| 2011 | -- | $150,000 |
| 2010 | -- | $150,000 |
| 2009 | -- | $150,000 +1.4% |
| 2008 | -- | $148,000 |
| 2007 | -- | $148,000 |
| 2006 | -- | $148,000 |
| 2005 | -- | $148,000 -7.4% |
| 2004 | -- | $159,900 +23.3% |
| 2003 | -- | $129,700 +5% |
| 2002 | -- | $123,500 +15.3% |
| 2001 | -- | $107,100 |
| 2000 | -- | $107,100 |
Find assessor info on the county website
Neighborhood: Wedgwood
Nearby homes
- $--3 bd2 ba1.7k sqft3509 Ashford Ave, Fort Worth, TX 76133Sold
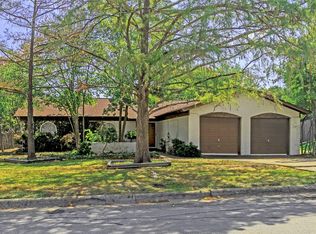
- $339,3003 bd2 ba1.9k sqft3517 Ashford Ave, Fort Worth, TX 76133Off Market

- $299,3003 bd2 ba1.8k sqft3512 Lawndale Ave, Fort Worth, TX 76133Off Market
- $335,1004 bd2 ba2.1k sqft3508 Lawndale Ave, Fort Worth, TX 76133Off Market

- $--4 bd3 ba2.4k sqft3516 Lawndale Ave, Fort Worth, TX 76133Sold
- $292,1003 bd2 ba2k sqft3505 Ashford Ave, Fort Worth, TX 76133Off Market
- $311,6003 bd2 ba1.8k sqft3512 Ashford Ave, Fort Worth, TX 76133Off Market
- $291,5003 bd2 ba1.9k sqft3601 Ashford Ave, Fort Worth, TX 76133Off Market
Nearby schools
GreatSchools rating
- 2/10Westcreek Elementary SchoolGrades: PK-5Distance: 0.4 mi
- 3/10Wedgwood Middle SchoolGrades: 6-8Distance: 0.7 mi
- 3/10Southwest High SchoolGrades: 9-12Distance: 0.8 mi
Schools provided by the listing agent
- Elementary: Westcreek
- Middle: Wedgwood
- High: Southwest
- District: Fort Worth ISD
Source: NTREIS. This data may not be complete. We recommend contacting the local school district to confirm school assignments for this home.
Get a cash offer in 3 minutes
Find out how much your home could sell for in as little as 3 minutes with a no-obligation cash offer.
Estimated market value
$397,900
Get a cash offer in 3 minutes
Find out how much your home could sell for in as little as 3 minutes with a no-obligation cash offer.
Estimated market value
$397,900
- Texas
- Tarrant County
- Fort Worth
- 76133
- Wedgwood
- 3513 Ashford Ave
Nearby cities
Nearby neighborhoods
Nearby zip codes
Other Fort Worth Topics
