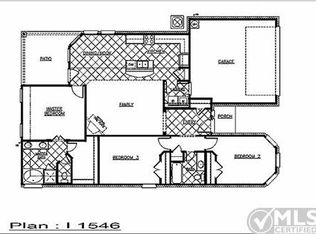
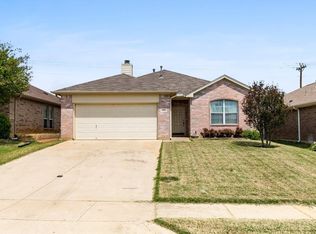
Fall in love with this beautifully maintained 3-bedroom, 2-bath brick home bursting with curb appeal and a charming front entry that invites you in. The thoughtful split-bedroom design offers privacy for the primary suite, complete with a spacious bath and ample closet space. Whether you’re entertaining guests or enjoying a cozy night in, the open living, dining, and kitchen areas with vaulted ceiling provides a seamless flow that fits any lifestyle. Step out back to a cozy, low-maintenance yard featuring a covered patio with your own private spot for unwinding after a long day or hosting weekend get-togethers. With its prime location near schools and community amenities, this home blends style, function, and practicality into one perfect package. Buyer or Buyer's agent to verify all information.
Sold
Price Unknown
3509 Austin St, Gainesville, TX 76240
3beds
1,552sqft
Single Family Residence
Built in 2014
6,316 Square Feet Lot
$269,800 Zestimate®
$--/sqft
$2,006 Estimated rent
Home value
$269,800
Estimated sales range
Not available
$2,006/mo
Zestimate® history
Owner options
List your home for rent
$2,006/mo
Rent Zestimate®
Find your next renter with Zillow Rental Manager. Plus, with online applications, you can quickly screen prospective tenants – for free.
$2,006/mo
Rent Zestimate®
Refinance and save
Refinancing to a lower rate could help reduce your monthly payments and save thousands over the life of the loan.
Explore your selling options
Work with a Zillow partner agent
Leverage their expertise and Zillow's premium Showcase listings to get your home seen by more buyers.
Get startedList with your own agent
Get your home in front of millions of buyers by listing it on Zillow.
Learn how to do itSell it yourself
Take full control of how buyers see your home on Zillow by listing For Sale by Owner (FSBO).
List your homeWhat's special
Brick homeCozy low-maintenance yardCovered patioVaulted ceilingCurb appealSpacious bathAmple closet space
Zillow last checked:
Listing updated:
Listed by:
Debra Beavers 0347022,
Prime Properties 940-668-0504
Bought with:
Amanda Yancey
Ritchey Real Estate Group
Source: NTREIS,MLS#: 20979906
Facts & features
Interior
Bedrooms & bathrooms
- Bedrooms: 3
- Bathrooms: 2
- Full bathrooms: 2
Primary bedroom
- Features: Dual Sinks, En Suite Bathroom, Garden Tub/Roman Tub, Separate Shower, Walk-In Closet(s)
- Level: First
- Dimensions: 15 x 13
Bedroom
- Features: Ceiling Fan(s)
- Level: First
- Dimensions: 14 x 11
Bedroom
- Features: Ceiling Fan(s)
- Level: First
- Dimensions: 14 x 11
Dining room
- Level: First
- Dimensions: 13 x 10
Kitchen
- Features: Breakfast Bar, Built-in Features, Eat-in Kitchen, Granite Counters
- Level: First
- Dimensions: 14 x 10
Living room
- Features: Ceiling Fan(s), Fireplace
- Level: First
- Dimensions: 18 x 13
Heating
- Central, Electric
Cooling
- Central Air, Electric
Appliances
- Included: Dishwasher, Electric Range, Disposal
Features
- Open Floorplan, Vaulted Ceiling(s), Walk-In Closet(s)
- Flooring: Carpet, Ceramic Tile
- Has basement: No
- Number of fireplaces: 1
- Fireplace features: Wood Burning
Interior area
- Total interior livable area: 1,552 sqft
Property
Parking
- Total spaces: 2
- Parking features: Garage Faces Front
- Attached garage spaces: 2
Features
- Levels: One
- Stories: 1
- Patio & porch: Covered
- Pool features: None
- Fencing: Wood
Lot
- Size: 6,316 Square Feet
- Features: Sprinkler System
Details
- Parcel number: 115221
Construction
Type & style
- Home type: SingleFamily
- Architectural style: Traditional,Detached
- Property subtype: Single Family Residence
Materials
- Foundation: Slab
- Roof: Composition
Condition
- Year built: 2014
Utilities & green energy
- Sewer: Public Sewer
- Water: Public
- Utilities for property: Sewer Available, Water Available
Community & HOA
Community
- Security: Security System
- Subdivision: Chalmers Estates
HOA
- Has HOA: No
Location
- Region: Gainesville
Financial & listing details
- Tax assessed value: $259,887
- Annual tax amount: $4,664
- Date on market: 6/25/2025
- Cumulative days on market: 40 days
- Listing terms: Cash,Conventional,FHA,VA Loan
Price history
| Date | Event | Price |
|---|---|---|
| 8/4/2025 | Sold | -- |
Source: NTREIS #20979906 Report a problem | ||
| 7/14/2025 | Contingent | $285,000$184/sqft |
Source: NTREIS #20979906 Report a problem | ||
| 6/25/2025 | Listed for sale | $285,000$184/sqft |
Source: NTREIS #20979906 Report a problem | ||
Public tax history
| Year | Property taxes | Tax assessment |
|---|---|---|
| 2025 | $1,519 0% | $259,887 +5.6% |
| 2024 | $1,519 +0.2% | $246,105 +10% |
| 2023 | $1,516 -6.6% | $223,732 +10% |
| 2022 | $1,624 -1.1% | $203,393 +10% |
| 2021 | $1,641 | $184,903 +8.5% |
| 2020 | -- | $170,387 +0.8% |
| 2019 | $1,654 +5.4% | $168,982 +7.5% |
| 2018 | $1,569 | $157,212 +5.3% |
| 2017 | $1,569 +0.1% | $149,328 +7.4% |
| 2015 | $1,567 | $139,043 |
Find assessor info on the county website
Neighborhood: 76240
Nearby homes
- $257,6003 bd2 ba1.5k sqft3507 Austin St, Gainesville, TX 76240Off Market
- $1,8503 bd2 ba1.4k sqft3511 Austin St, Gainesville, TX 76240For Rent

- $--4 bd3 ba2.1k sqft3530 Austin St, Gainesville, TX 76240Sold

- $--3 bd2 ba1.6k sqft3505 Austin St, Gainesville, TX 76240Sold
- $--3 bd2 ba1.9k sqft3525 Austin St, Gainesville, TX 76240Sold
- $--3 bd2 ba1.8k sqft3521 Austin St, Gainesville, TX 76240Sold
- $284,6004 bd2 ba1.6k sqft3513 Austin St, Gainesville, TX 76240Off Market
- $--4 bd2 ba2.1k sqft3518 Austin St, Gainesville, TX 76240Sold
Nearby schools
GreatSchools rating
- 2/10W E Chalmers Elementary SchoolGrades: 2-4Distance: 0.1 mi
- 3/10Gainesville Junior High SchoolGrades: 7-8Distance: 2.2 mi
- 3/10Gainesville High SchoolGrades: 9-12Distance: 3.5 mi
Schools provided by the listing agent
- Elementary: Chalmers
- High: Gainesvill
- District: Gainesville ISD
Source: NTREIS. This data may not be complete. We recommend contacting the local school district to confirm school assignments for this home.
Get a cash offer in 3 minutes
Find out how much your home could sell for in as little as 3 minutes with a no-obligation cash offer.
Estimated market value
$269,800
Get a cash offer in 3 minutes
Find out how much your home could sell for in as little as 3 minutes with a no-obligation cash offer.
Estimated market value
$269,800
- Texas
- Cooke County
- Gainesville
- 76240
- 3509 Austin St
