Perched atop peaceful San Bruno Hills in the coveted Marisol community, this beautifully updated 4BD/3BA home blends modern style, comfort, and privacy. Freshly painted inside & out with new landscaping in both yards, its move-in ready and thoughtfully designed for todays lifestyle. Step inside to soaring ceilings, large windows, and new engineered hardwood floors throughout the main level. Two spacious living areas offer custom built-ins, including a sleek TV shelf & refined bookshelf. Designer light fixtures add warmth and elegance to every room. The kitchen features warm cabinetry, tile floors, a large island, and sliding doors that lead to a paved patioperfect for alfresco dining and entertaining. The backyard is newly landscaped with vibrant flowers and fresh mulch, creating a peaceful retreat. A main-level bedroom and full bath are perfect for guests or multi-gen living. Upstairs offers a luxurious primary suite with plush carpet, a walk-in closet, and spa-like bath, plus two more bedrooms and full bath. Extras include 2-car garage, ample storage, and flexible layout. Near Skyline College, scenic trails, and with easy access to I-280 and Skyline Blvd, this home offers style, comfort, privacy, and ultimate convenience in one of San Brunos most desirable neighborhoods.
Sold for $2,009,000
$2,009,000
3509 Bering Dr, San Bruno, CA 94066
4beds
2,376sqft
Single Family Residence, Residential
Built in 2004
4,448 Square Feet Lot
$2,090,800 Zestimate®
$846/sqft
$6,771 Estimated rent
Home value
$2,090,800
$1.88M - $2.32M
$6,771/mo
Zestimate® history
Owner options
List your home for rent
$6,771/mo
Rent Zestimate®
Find your next renter with Zillow Rental Manager. Plus, with online applications, you can quickly screen prospective tenants – for free.
$6,771/mo
Rent Zestimate®
Refinance and save
$12,750/mo
Est. payment
Refinancing to a lower rate could help reduce your monthly payments and save thousands over the life of the loan.
$12,750/mo
Est. payment
Explore your selling options
Work with a Zillow partner agent
Leverage their expertise and Zillow's premium Showcase listings to get your home seen by more buyers.
Get startedList with your own agent
Get your home in front of millions of buyers by listing it on Zillow.
Learn how to do itSell it yourself
Take full control of how buyers see your home on Zillow by listing For Sale by Owner (FSBO).
List your homeWhat's special
Large islandSpa-like bathLuxurious primary suiteLarge windowsVibrant flowersSoaring ceilingsCustom built-ins
Zillow last checked:
Listing updated:
Listed by:
OWN Real Estate 70010079 650-888-0153,
KW Advisors 650-627-3700
Bought with:
OWN Real Estate, 70010079
KW Advisors
Source: MLSListings Inc,MLS#: ML82002967
Facts & features
Interior
Bedrooms & bathrooms
- Bedrooms: 4
- Bathrooms: 3
- Full bathrooms: 3
Rooms
- Room types: Laundry
Bedroom
- Features: PrimarySuiteRetreat, WalkinCloset
Bathroom
- Features: DoubleSinks, PrimaryStallShowers, ShowersoverTubs2plus, StallShower, Tile, Tub, PrimaryOversizedTub
Dining room
- Features: DiningFamilyCombo, DiningAreainLivingRoom
Family room
- Features: SeparateFamilyRoom
Kitchen
- Features: Countertop_Granite, Island
Heating
- Central Forced Air
Cooling
- Other
Appliances
- Included: Gas Cooktop, Dishwasher, Disposal, Range Hood, Microwave, Built In Oven, Refrigerator, Washer/Dryer
- Laundry: Upper Floor, Inside, In Utility Room
Features
- High Ceilings
- Flooring: Carpet, Hardwood, Tile
- Number of fireplaces: 1
- Fireplace features: Family Room
Interior area
- Total structure area: 2,376
- Total interior livable area: 2,376 sqft
Property
Parking
- Total spaces: 2
- Parking features: Attached, Off Site, On Street
- Attached garage spaces: 2
Accessibility
- Accessibility features: Grip-Accessible Features
Features
- Stories: 2
- Exterior features: Back Yard
Lot
- Size: 4,448 Square Feet
Details
- Parcel number: 017541290
- Zoning: R1
- Special conditions: Standard
Construction
Type & style
- Home type: SingleFamily
- Property subtype: Single Family Residence, Residential
Materials
- Foundation: Other
- Roof: Other
Condition
- New construction: No
- Year built: 2004
Utilities & green energy
- Gas: PublicUtilities
- Sewer: Public Sewer
- Water: Public
- Utilities for property: Public Utilities, Water Public
Community & HOA
HOA
- Has HOA: Yes
- Amenities included: Garden Greenbelt Trails
- HOA fee: $112 monthly
Location
- Region: San Bruno
Financial & listing details
- Price per square foot: $846/sqft
- Tax assessed value: $923,952
- Annual tax amount: $11,507
- Date on market: 4/17/2025
- Listing agreement: ExclusiveRightToSell
Price history
| Date | Event | Price |
|---|---|---|
| 5/14/2025 | Sold | $2,009,000+11.7%$846/sqft |
Source:  MLSListings Inc #ML82002967 Report a problem MLSListings Inc #ML82002967 Report a problem | ||
| 5/2/2025 | Pending sale | $1,798,000$757/sqft |
Source: MLSListings Inc #ML82002967 Report a problem | ||
| 4/17/2025 | Listed for sale | $1,798,000+122.7%$757/sqft |
Source: MLSListings Inc #ML82002967 Report a problem | ||
| 3/27/2009 | Sold | $807,201+5.4%$340/sqft |
Source: Public Record Report a problem | ||
| 3/13/2009 | Price change | $765,900-8%$322/sqft |
Source: foreclosure.com Report a problem | ||
| 2/11/2009 | Price change | $832,900-4.8%$351/sqft |
Source: foreclosure.com Report a problem | ||
| 1/13/2009 | Listed for sale | $874,900+8.4%$368/sqft |
Source: foreclosure.com Report a problem | ||
| 11/25/2008 | Sold | $807,201-32.7%$340/sqft |
Source: Public Record Report a problem | ||
| 7/21/2006 | Sold | $1,199,000+34.3%$505/sqft |
Source: Public Record Report a problem | ||
| 12/17/2004 | Sold | $893,000$376/sqft |
Source: Public Record Report a problem | ||
Public tax history
| Year | Property taxes | Tax assessment |
|---|---|---|
| 2025 | $11,507 +5.3% | $923,952 +2% |
| 2024 | $10,928 +11.5% | $905,836 +2% |
| 2023 | $9,797 +1.2% | $888,076 +2% |
| 2022 | $9,686 +1.3% | $870,664 +2% |
| 2021 | $9,562 +0.9% | $853,594 +1% |
| 2020 | $9,472 +1.7% | $844,842 +2% |
| 2019 | $9,318 +5.2% | $828,278 +2% |
| 2018 | $8,855 +1.1% | $812,038 +2% |
| 2017 | $8,761 +2% | $796,116 +2% |
| 2016 | $8,586 +2.8% | $780,506 +1.5% |
| 2015 | $8,348 | $768,784 +2% |
| 2014 | $8,348 | $753,726 +0.5% |
| 2013 | -- | $750,320 +2% |
| 2012 | -- | $735,608 |
| 2011 | -- | $735,608 +2.8% |
| 2010 | -- | $715,798 -11.3% |
| 2009 | -- | $807,000 -34% |
| 2008 | -- | $1,222,980 +2% |
| 2007 | -- | $1,199,000 +31.7% |
| 2006 | -- | $910,656 |
| 2005 | -- | $910,656 |
| 2004 | -- | -- |
Find assessor info on the county website
Neighborhood: 94066
Nearby homes
- $1,745,3004 bd3 ba2.2k sqft3511 Bering Dr, San Bruno, CA 94066Off Market
- $1,564,7004 bd3 ba2.2k sqft3507 Bering Dr, San Bruno, CA 94066Off Market
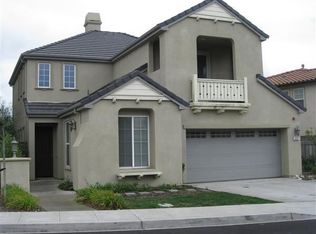
- $1,800,0005 bd4 ba2.5k sqft3505 Bering Dr, San Bruno, CA 94066Off Market
- $1,838,3255 bd4 ba2.5k sqft3513 Bering Dr, San Bruno, CA 94066Sold
- $1,778,3005 bd3 ba2.5k sqft3214 Aegean Way, San Bruno, CA 94066Off Market
- $1,888,8005 bd3 ba2.5k sqft3216 Aegean Way, San Bruno, CA 94066Off Market
- $1,740,1004 bd3 ba2.3k sqft3512 Bering Dr, San Bruno, CA 94066Off Market
- $1,766,2004 bd3 ba2.3k sqft3503 Bering Dr, San Bruno, CA 94066Off Market
Nearby schools
GreatSchools rating
- 6/10Portola Elementary SchoolGrades: K-6Distance: 0.8 mi
- 5/10Parkside Intermediate SchoolGrades: 6-8Distance: 2.6 mi
- 7/10Capuchino High SchoolGrades: 9-12Distance: 3.5 mi
Schools provided by the listing agent
- District: Pacifica
Source: MLSListings Inc. This data may not be complete. We recommend contacting the local school district to confirm school assignments for this home.
Get a cash offer in 3 minutes
Find out how much your home could sell for in as little as 3 minutes with a no-obligation cash offer.
Estimated market value
$2,090,800
Get a cash offer in 3 minutes
Find out how much your home could sell for in as little as 3 minutes with a no-obligation cash offer.
Estimated market value
$2,090,800
- California
- San Mateo County
- San Bruno
- 94066
- 3509 Bering Dr
Nearby cities
Nearby zip codes
Other San Bruno Topics
