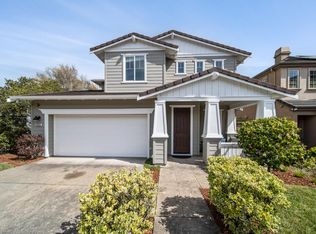
Tucked within the coveted Marisol community, this exceptional residence offers a rare combination of privacy, scale, and refined coastal living. Set against the backdrop of the lush Skyline ridge, this hidden enclave is prized for its peaceful atmosphere, nearby hiking trails, and easy access to panoramic Pacific vistas just a short walk away.
Built in 2004, this elegant 5br/3.5 ba home offers more than 2,500 sqft of beautifully designed living space, thoughtfully crafted for both grand entertaining and everyday comfort. Dramatic soaring ceilings create a striking first impression, elevating the formal living and dining areas while enhancing the homes natural light and openness.At the heart of the home, the recently remodeled kitchen blends style and functionality with contemporary finishes and seamless flow into the adjoining family room, creating an inviting space for gathering and connection. Recently updated bathrooms further elevate the home with fresh, sophisticated design.Generous proportions throughout provide exceptional flexibility for modern living, including space for remote work, guest accommodations, or multigenerational needs. A spacious two-car garage adds convenience, while the location offers easy access to nature, coastal beauty, and major commuter corridors.
Sold for $1,838,325
Street View
$1,838,325
3513 Bering Dr, San Bruno, CA 94066
5beds
2,587sqft
Single Family Residence, Residential
Built in 2004
4,586 Square Feet Lot
$1,853,200 Zestimate®
$711/sqft
$7,222 Estimated rent
Home value
$1,853,200
$1.69M - $2.04M
$7,222/mo
Zestimate® history
Owner options
List your home for rent
$7,222/mo
Rent Zestimate®
Find your next renter with Zillow Rental Manager. Plus, with online applications, you can quickly screen prospective tenants – for free.
$7,222/mo
Rent Zestimate®
Refinance and save
$11,698/mo
Est. payment
Refinancing to a lower rate could help reduce your monthly payments and save thousands over the life of the loan.
$11,698/mo
Est. payment
Explore your selling options
Work with a Zillow partner agent
Leverage their expertise and Zillow's premium Showcase listings to get your home seen by more buyers.
Get startedList with your own agent
Get your home in front of millions of buyers by listing it on Zillow.
Learn how to do itSell it yourself
Take full control of how buyers see your home on Zillow by listing For Sale by Owner (FSBO).
List your homeWhat's special
Zillow last checked:
Listing updated:
Listed by:
Stephan A. Marshall 01487186 650-455-1528,
Christie's International Real Estate Sereno 650-844-7373
Bought with:
RECIP, 00000000
Out of Area Office
Source: MLSListings Inc,MLS#: ML82034702
Facts & features
Interior
Bedrooms & bathrooms
- Bedrooms: 5
- Bathrooms: 4
- Full bathrooms: 3
- 1/2 bathrooms: 1
Dining room
- Features: BreakfastNook, DiningFamilyCombo, DiningAreainLivingRoom
Family room
- Features: KitchenFamilyRoomCombo
Kitchen
- Features: Pantry
Heating
- Central Forced Air
Cooling
- None
Appliances
- Included: Gas Cooktop, Dishwasher, Refrigerator, Washer/Dryer
- Laundry: In Utility Room
Features
- High Ceilings
- Flooring: Hardwood, Tile
- Fireplace features: Gas Log
Interior area
- Total structure area: 2,587
- Total interior livable area: 2,587 sqft
Property
Parking
- Total spaces: 2
- Parking features: Attached
- Attached garage spaces: 2
Features
- Stories: 2
Lot
- Size: 4,586 Square Feet
Details
- Parcel number: 017541270
- Zoning: R1
- Special conditions: Standard
Construction
Type & style
- Home type: SingleFamily
- Property subtype: Single Family Residence, Residential
Materials
- Foundation: Slab
- Roof: Composition
Condition
- New construction: No
- Year built: 2004
Utilities & green energy
- Gas: PublicUtilities
- Sewer: Public Sewer
- Water: Public
- Utilities for property: Public Utilities, Water Public
Community & HOA
HOA
- Has HOA: Yes
- Amenities included: Playground
- HOA fee: $116 monthly
Location
- Region: San Bruno
Financial & listing details
- Price per square foot: $711/sqft
- Tax assessed value: $1,840,133
- Annual tax amount: $21,494
- Date on market: 3/13/2026
- Listing agreement: ExclusiveRightToSell
Price history
| Date | Event | Price |
|---|---|---|
| 5/27/2026 | Sold | $1,838,325-6.9%$711/sqft |
Source:  MLSListings Inc #ML82034702 Report a problem MLSListings Inc #ML82034702 Report a problem | ||
| 5/10/2026 | Pending sale | $1,975,000$763/sqft |
Source: MLSListings Inc #ML82034702 Report a problem | ||
| 5/2/2026 | Price change | $1,975,000-3.6%$763/sqft |
Source: MLSListings Inc #ML82034702 Report a problem | ||
| 4/9/2026 | Price change | $2,049,000-2.4%$792/sqft |
Source: MLSListings Inc #ML82034702 Report a problem | ||
| 3/13/2026 | Listed for sale | $2,099,000+23.5%$811/sqft |
Source: MLSListings Inc #ML82034702 Report a problem | ||
| 5/13/2021 | Sold | $1,700,000-5.6%$657/sqft |
Source:  MLSListings Inc #ML81837281 Report a problem MLSListings Inc #ML81837281 Report a problem | ||
| 4/14/2021 | Contingent | $1,799,999$696/sqft |
Source: MLSListings Inc #ML81837281 Report a problem | ||
| 4/8/2021 | Listed for sale | $1,799,999+146.6%$696/sqft |
Source: MLSListings Inc #ML81837281 Report a problem | ||
| 11/28/2011 | Sold | $730,000-7.5%$282/sqft |
Source: Public Record Report a problem | ||
| 9/9/2011 | Price change | $789,000-4.4%$305/sqft |
Source: Victory America #81129364 Report a problem | ||
| 8/7/2011 | Price change | $824,900-5%$319/sqft |
Source: Victory America #81129364 Report a problem | ||
| 7/2/2011 | Listed for sale | $868,350+28.6%$336/sqft |
Source: foreclosure.com Report a problem | ||
| 4/1/2011 | Sold | $675,000-24.5%$261/sqft |
Source: Public Record Report a problem | ||
| 1/7/2005 | Sold | $894,500$346/sqft |
Source: Public Record Report a problem | ||
Public tax history
| Year | Property taxes | Tax assessment |
|---|---|---|
| 2025 | $21,494 +2.6% | $1,840,133 +2% |
| 2024 | $20,949 +7.8% | $1,804,053 +2% |
| 2023 | $19,426 +1.2% | $1,768,680 +2% |
| 2022 | $19,205 +104.1% | $1,734,000 +104.7% |
| 2021 | $9,412 +1% | $847,086 +1% |
| 2020 | $9,323 +1.7% | $838,402 +2% |
| 2019 | $9,169 +5.2% | $821,964 +2% |
| 2018 | $8,712 +1.1% | $805,848 +2% |
| 2017 | $8,618 +1.1% | $790,048 +2% |
| 2016 | $8,521 +2.8% | $774,558 +1.5% |
| 2015 | $8,285 | $762,924 +2% |
| 2014 | $8,285 | $747,980 +0.5% |
| 2013 | -- | $744,600 +2% |
| 2012 | -- | $730,000 -13.4% |
| 2011 | -- | $842,520 +20% |
| 2010 | -- | $702,000 -10.7% |
| 2009 | -- | $786,000 -17.2% |
| 2008 | -- | $949,130 +2% |
| 2007 | -- | $930,520 +2% |
| 2006 | -- | $912,276 |
| 2005 | -- | $912,276 |
| 2004 | -- | -- |
Find assessor info on the county website
Neighborhood: 94066
Nearby homes
- $1,985,2005 bd3 ba2.5k sqft3515 Bering Dr, San Bruno, CA 94066Off Market
- $1,728,4004 bd3 ba2.2k sqft3511 Bering Dr, San Bruno, CA 94066Off Market
- $1,734,4004 bd3 ba2.3k sqft3517 Bering Dr, San Bruno, CA 94066Off Market
- $2,009,0004 bd3 ba2.3k sqft3509 Bering Dr, San Bruno, CA 94066Sold
- $1,779,5004 bd3 ba2.3k sqft3212 Aegean Way, San Bruno, CA 94066Off Market
- $1,783,5005 bd3 ba2.5k sqft3214 Aegean Way, San Bruno, CA 94066Off Market
- $1,802,2005 bd3 ba2.5k sqft3210 Aegean Way, San Bruno, CA 94066Off Market
- $1,775,2004 bd3 ba2.3k sqft3208 Aegean Way, San Bruno, CA 94066Off Market
Nearby schools
GreatSchools rating
- 6/10Portola Elementary SchoolGrades: K-6Distance: 0.8 mi
- 5/10Parkside Intermediate SchoolGrades: 6-8Distance: 2.6 mi
- 7/10Capuchino High SchoolGrades: 9-12Distance: 3.5 mi
Schools provided by the listing agent
- High: CapuchinoHigh
- District: SanBrunoParkElementary
Source: MLSListings Inc. This data may not be complete. We recommend contacting the local school district to confirm school assignments for this home.
Get a cash offer in 3 minutes
Find out how much your home could sell for in as little as 3 minutes with a no-obligation cash offer.
Estimated market value
$1,853,200
Get a cash offer in 3 minutes
Find out how much your home could sell for in as little as 3 minutes with a no-obligation cash offer.
Estimated market value
$1,853,200
- California
- San Mateo County
- San Bruno
- 94066
- 3513 Bering Dr
Nearby cities
Nearby zip codes
Other San Bruno Topics
