Stunning single story home in coveted Keller ISD with 4 bedrooms, 2 oversized living areas and 2 comfortable dining areas is available NOW. Beautifully presented with fresh paint, laminate flooring throughout the halls and living areas, and an entertainer's paradise back yard showcasing a sparking pool and spa. Upon entry, you will find a well appointed living area and dining room which leads into the kitchen with updated stainless steel appliances, tons of cabinets and counter space, breakfast bar, spacious pantry and trendy tiled flooring. Open concept floor plan provides effortless enjoyment. Oversized back living area features a stone fireplace with gas starter, wall of windows with 2 inch blinds and views of the private back yard and covered patio. Primary suite with laminate floors, patio access door, and private en suite bathroom with quartz vanities. Radiant barrier in the attic for improved energy efficiency. Pool pump and filter replaced 2023, siding on shed replaced 2024, fence replaced on 2 sides in 2023 and 2024.
Sold
Price Unknown
3509 Fossil Park Dr, Fort Worth, TX 76137
4beds
2,267sqft
Single Family Residence
Built in 1997
7,361 Square Feet Lot
$386,100 Zestimate®
$--/sqft
$2,895 Estimated rent
Home value
$386,100
$355,000 - $421,000
$2,895/mo
Zestimate® history
Owner options
List your home for rent
$2,895/mo
Rent Zestimate®
Find your next renter with Zillow Rental Manager. Plus, with online applications, you can quickly screen prospective tenants – for free.
$2,895/mo
Rent Zestimate®
Refinance and save
Refinancing to a lower rate could help reduce your monthly payments and save thousands over the life of the loan.
Explore your selling options
Work with a Zillow partner agent
Leverage their expertise and Zillow's premium Showcase listings to get your home seen by more buyers.
Get startedList with your own agent
Get your home in front of millions of buyers by listing it on Zillow.
Learn how to do itSell it yourself
Take full control of how buyers see your home on Zillow by listing For Sale by Owner (FSBO).
List your homeWhat's special
Comfortable dining areasFresh paintLaminate flooringOpen concept floor planWall of windowsDining roomTrendy tiled flooring
Zillow last checked:
Listing updated:
Listed by:
Bryan Davis 0584891 214-624-9829,
Keller Williams Central 469-467-7755
Bought with:
Katie Durham
Compass RE Texas, LLC
Source: NTREIS,MLS#: 20788381
Facts & features
Interior
Bedrooms & bathrooms
- Bedrooms: 4
- Bathrooms: 2
- Full bathrooms: 2
Primary bedroom
- Features: Dual Sinks, Double Vanity, Garden Tub/Roman Tub, Sitting Area in Primary, Separate Shower, Walk-In Closet(s)
- Level: First
- Dimensions: 18 x 15
Bedroom
- Features: Ceiling Fan(s), Split Bedrooms
- Level: First
- Dimensions: 12 x 10
Bedroom
- Features: Ceiling Fan(s), Split Bedrooms
- Level: First
- Dimensions: 12 x 11
Bedroom
- Features: Ceiling Fan(s)
- Level: First
- Dimensions: 12 x 10
Kitchen
- Features: Breakfast Bar, Built-in Features, Eat-in Kitchen, Kitchen Island, Pantry, Solid Surface Counters, Walk-In Pantry
- Level: First
- Dimensions: 13 x 10
Living room
- Level: First
- Dimensions: 22 x 17
Living room
- Features: Fireplace
- Level: First
- Dimensions: 22 x 12
Utility room
- Features: Utility Room
- Level: First
- Dimensions: 7 x 6
Heating
- Central, Natural Gas, Solar
Cooling
- Central Air, Ceiling Fan(s), Electric
Appliances
- Included: Some Gas Appliances, Dishwasher, Gas Cooktop, Disposal, Gas Oven, Microwave, Plumbed For Gas, Refrigerator
- Laundry: Washer Hookup, Electric Dryer Hookup, Gas Dryer Hookup, Laundry in Utility Room, In Hall
Features
- Chandelier, Decorative/Designer Lighting Fixtures, Eat-in Kitchen, High Speed Internet, Kitchen Island, Open Floorplan, Pantry, Vaulted Ceiling(s), Walk-In Closet(s), Wired for Sound
- Flooring: Ceramic Tile, Laminate
- Windows: Skylight(s), Window Coverings
- Has basement: No
- Number of fireplaces: 1
- Fireplace features: Insert, Living Room, Masonry, Raised Hearth, Wood Burning
Interior area
- Total interior livable area: 2,267 sqft
Property
Parking
- Total spaces: 2
- Parking features: Driveway, Garage Faces Front, Garage
- Attached garage spaces: 2
- Has uncovered spaces: Yes
Features
- Levels: One
- Stories: 1
- Patio & porch: Covered
- Exterior features: Storage
- Pool features: In Ground, Pool, Waterfall, Water Feature
- Has spa: Yes
- Spa features: Hot Tub
- Fencing: Fenced,Gate,Wood,Wrought Iron
Lot
- Size: 7,361 Square Feet
- Features: Interior Lot, Landscaped, Few Trees
Details
- Parcel number: 06883826
Construction
Type & style
- Home type: SingleFamily
- Architectural style: Traditional,Detached
- Property subtype: Single Family Residence
Materials
- Brick
- Foundation: Slab
- Roof: Composition
Condition
- Year built: 1997
Utilities & green energy
- Sewer: Public Sewer
- Water: Public
- Utilities for property: Electricity Available, Natural Gas Available, Sewer Available, Separate Meters, Water Available
Green energy
- Energy generation: Solar
Community & HOA
Community
- Security: Smoke Detector(s)
- Subdivision: Fossil Park Add
HOA
- Has HOA: No
Location
- Region: Fort Worth
Financial & listing details
- Tax assessed value: $293,454
- Annual tax amount: $8,859
- Date on market: 12/9/2024
- Cumulative days on market: 35 days
- Listing terms: Cash,Conventional,FHA,VA Loan
- Exclusions: None - All furniture, fixtures, etc in the home are available for sale
- Electric utility on property: Yes
Price history
| Date | Event | Price |
|---|---|---|
| 2/14/2025 | Sold | -- |
Source: NTREIS #20788381 Report a problem | ||
| 1/21/2025 | Pending sale | $399,900$176/sqft |
Source: NTREIS #20788381 Report a problem | ||
| 1/13/2025 | Contingent | $399,900$176/sqft |
Source: NTREIS #20788381 Report a problem | ||
| 12/9/2024 | Listed for sale | $399,900+135.4%$176/sqft |
Source: NTREIS #20788381 Report a problem | ||
| 11/19/2012 | Sold | -- |
Source: Agent Provided Report a problem | ||
| 9/20/2012 | Pending sale | $169,900$75/sqft |
Source: CENTURY 21 Lake Country Realty #11834653 Report a problem | ||
| 9/11/2012 | Listed for sale | $169,900$75/sqft |
Source: Century 21 Lake Country Realty #11834653 Report a problem | ||
Public tax history
| Year | Property taxes | Tax assessment |
|---|---|---|
| 2025 | $3,236 -38.4% | $293,454 -14.2% |
| 2024 | $5,257 -5.2% | $341,923 -5.1% |
| 2023 | $5,545 -14.4% | $360,487 +24.5% |
| 2022 | $6,478 +3.5% | $289,478 +9% |
| 2021 | $6,260 +7.8% | $265,590 +12.6% |
| 2020 | $5,807 +2.7% | $235,848 +3% |
| 2019 | $5,654 +3.9% | $228,923 +8.3% |
| 2018 | $5,441 +9.1% | $211,446 +5.8% |
| 2017 | $4,987 +9.1% | $199,817 +14.3% |
| 2016 | $4,572 +11.3% | $174,749 +5.8% |
| 2015 | $4,109 | $165,242 +9.9% |
| 2014 | $4,109 | $150,400 +5.8% |
| 2013 | -- | $142,100 +3% |
| 2012 | -- | $138,000 |
| 2011 | -- | $138,000 -2.8% |
| 2010 | -- | $142,000 -1.8% |
| 2009 | -- | $144,600 -2.7% |
| 2008 | -- | $148,600 +4.7% |
| 2007 | -- | $141,900 |
| 2006 | -- | $141,900 -2.7% |
| 2005 | -- | $145,900 +5.9% |
| 2004 | -- | $137,800 -3.8% |
| 2003 | -- | $143,200 -1.4% |
| 2002 | -- | $145,300 +16.8% |
| 2001 | -- | $124,400 -5.1% |
| 2000 | -- | $131,100 |
Find assessor info on the county website
Neighborhood: Fossil Park
Nearby homes
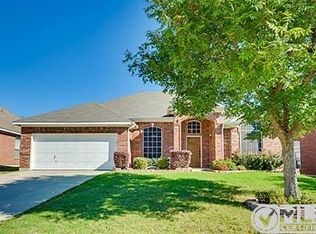
- $338,1003 bd2 ba2.4k sqft3505 Fossil Park Dr, Fort Worth, TX 76137Off Market
- $348,9004 bd2 ba2.2k sqft3513 Fossil Park Dr, Fort Worth, TX 76137Off Market
- $291,4003 bd2 ba1.5k sqft3512 Permian Ln, Fort Worth, TX 76137Off Market

- $289,3003 bd2 ba1.6k sqft3508 Permian Ln, Fort Worth, TX 76137Off Market
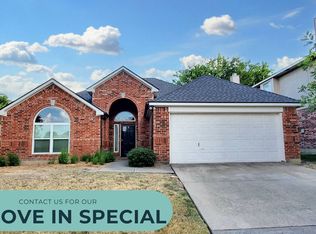
- $--3 bd3 ba2.7k sqft3501 Fossil Park Dr, Fort Worth, TX 76137Sold
- $--4 bd3 ba2.3k sqft3517 Fossil Park Dr, Fort Worth, TX 76137Sold
- $349,4004 bd2 ba2.2k sqft3516 Permian Ln, Fort Worth, TX 76137Off Market
- $355,6003 bd3 ba3k sqft3504 Permian Ln, Fort Worth, TX 76137Off Market
Nearby schools
GreatSchools rating
- 5/10Basswood Elementary SchoolGrades: PK-5Distance: 0.4 mi
- 5/10Vista Ridge MiddleGrades: 6-8Distance: 1.6 mi
- 5/10Fossil Ridge High SchoolGrades: 9-12Distance: 1.9 mi
Schools provided by the listing agent
- Elementary: Kellerharv
- Middle: Hillwood
- High: Fossilridg
- District: Keller ISD
Source: NTREIS. This data may not be complete. We recommend contacting the local school district to confirm school assignments for this home.
Get a cash offer in 3 minutes
Find out how much your home could sell for in as little as 3 minutes with a no-obligation cash offer.
Estimated market value
$386,100
Get a cash offer in 3 minutes
Find out how much your home could sell for in as little as 3 minutes with a no-obligation cash offer.
Estimated market value
$386,100
- Texas
- Tarrant County
- Fort Worth
- 76137
- Fossil Park
- 3509 Fossil Park Dr
Nearby cities
Nearby neighborhoods
Nearby zip codes
Other Fort Worth Topics
