Beauty and Location! Come check out this gorgeous 4-3-2-2 home! The moment you enter, begin to notice the attention-to-detail. Meticulously maintained, this 4-Bed, 3-Bath home with 2-living and 2-dining areas offers Bamboo and Engineered Hardwood flooring, Quorum lighting and wired for sound throughout, Granite slab-framed fireplace, Granite countertops and backsplash, and so much more. The over-sized backyard offers a huge covered patio (Viking Gas Grill included), saltwater pool, tastefully landscaped with decorative lighting. Located in north Fort Worth, this beautiful home provides quick access to downtown Fort Worth, the historic Stockyards, as well as the Alliance shopping, dining and entertainment experience. Not to mention, Texas Motor Speedway, historic Grapevine TX (Christmas Capital of Texas) and Arlington's sports venues. For more information about this home, ask your Real Estate agent to check the Transaction Desk. We look forward to meeting you!
Sold
Price Unknown
3517 Fossil Park Dr, Fort Worth, TX 76137
4beds
2,356sqft
Single Family Residence
Built in 1997
9,583 Square Feet Lot
$413,200 Zestimate®
$--/sqft
$3,086 Estimated rent
Home value
$413,200
$393,000 - $434,000
$3,086/mo
Zestimate® history
Owner options
List your home for rent
$3,086/mo
Rent Zestimate®
Find your next renter with Zillow Rental Manager. Plus, with online applications, you can quickly screen prospective tenants – for free.
$3,086/mo
Rent Zestimate®
Refinance and save
Refinancing to a lower rate could help reduce your monthly payments and save thousands over the life of the loan.
Explore your selling options
Work with a Zillow partner agent
Leverage their expertise and Zillow's premium Showcase listings to get your home seen by more buyers.
Get startedList with your own agent
Get your home in front of millions of buyers by listing it on Zillow.
Learn how to do itSell it yourself
Take full control of how buyers see your home on Zillow by listing For Sale by Owner (FSBO).
List your homeWhat's special
Huge covered patioNorth fort worthTexas motor speedwayDowntown fort worthEntertainment experienceDecorative lightingAlliance shopping
Zillow last checked:
Listing updated:
Listed by:
Mike Alexander 0679064 817-319-1598,
It's Closing Time Realty 817-657-9776
Bought with:
Lisa Cowen
Monument Realty
Source: NTREIS,MLS#: 20559937
Facts & features
Interior
Bedrooms & bathrooms
- Bedrooms: 4
- Bathrooms: 3
- Full bathrooms: 3
Primary bedroom
- Features: En Suite Bathroom, Walk-In Closet(s)
- Level: First
- Dimensions: 14 x 14
Bedroom
- Features: Walk-In Closet(s)
- Level: First
- Dimensions: 10 x 10
Bedroom
- Features: Ceiling Fan(s), Walk-In Closet(s)
- Level: Second
- Dimensions: 10 x 13
Bedroom
- Features: Ceiling Fan(s), Walk-In Closet(s)
- Level: Second
- Dimensions: 10 x 13
Primary bathroom
- Features: Dual Sinks, Linen Closet, Separate Shower
- Level: First
- Dimensions: 8 x 11
Breakfast room nook
- Level: First
- Dimensions: 8 x 9
Dining room
- Level: First
- Dimensions: 11 x 12
Family room
- Features: Ceiling Fan(s), Fireplace
- Level: First
- Dimensions: 11 x 10
Other
- Features: Linen Closet
- Level: First
- Dimensions: 8 x 8
Other
- Level: Second
- Dimensions: 5 x 11
Game room
- Level: Second
- Dimensions: 15 x 17
Kitchen
- Features: Breakfast Bar, Built-in Features, Granite Counters, Walk-In Pantry
- Level: First
- Dimensions: 13 x 13
Living room
- Level: First
- Dimensions: 11 x 10
Heating
- Central, Fireplace(s), Natural Gas
Cooling
- Central Air, Ceiling Fan(s)
Appliances
- Included: Dryer, Dishwasher, Electric Oven, Gas Cooktop, Disposal, Gas Water Heater, Microwave, Refrigerator, Washer
Features
- Granite Counters, High Speed Internet, Kitchen Island, Cable TV, Walk-In Closet(s), Wired for Sound
- Flooring: Bamboo, Carpet, Hardwood, Tile
- Windows: Bay Window(s), Window Coverings
- Has basement: No
- Number of fireplaces: 1
- Fireplace features: Family Room, Gas Log, Gas Starter
Interior area
- Total interior livable area: 2,356 sqft
Property
Parking
- Total spaces: 2
- Parking features: Garage Faces Front, Garage, Garage Door Opener
- Attached garage spaces: 2
Features
- Levels: Two
- Stories: 2
- Patio & porch: Covered
- Exterior features: Gas Grill, Lighting, Storage
- Pool features: In Ground, Pool, Salt Water, Water Feature
- Fencing: Back Yard,Vinyl
Lot
- Size: 9,583 Square Feet
- Features: Back Yard, Lawn, Subdivision, Sprinkler System
- Residential vegetation: Grassed
Details
- Parcel number: 06883796
Construction
Type & style
- Home type: SingleFamily
- Architectural style: Traditional,Detached
- Property subtype: Single Family Residence
Materials
- Brick
- Foundation: Slab
- Roof: Composition
Condition
- Year built: 1997
Utilities & green energy
- Sewer: Public Sewer
- Water: Public
- Utilities for property: Electricity Connected, Sewer Available, Water Available, Cable Available
Community & HOA
Community
- Features: Playground, Curbs
- Subdivision: Fossil Park Add
HOA
- Has HOA: No
Location
- Region: Fort Worth
Financial & listing details
- Tax assessed value: $366,587
- Annual tax amount: $6,644
- Date on market: 4/3/2024
- Cumulative days on market: 1 day
- Listing terms: Cash,Conventional,FHA,VA Loan
- Electric utility on property: Yes
Price history
| Date | Event | Price |
|---|---|---|
| 5/14/2024 | Sold | -- |
Source: NTREIS #20559937 Report a problem | ||
| 4/26/2024 | Pending sale | $449,000$191/sqft |
Source: NTREIS #20559937 Report a problem | ||
| 4/4/2024 | Contingent | $449,000$191/sqft |
Source: NTREIS #20559937 Report a problem | ||
| 4/3/2024 | Listed for sale | $449,000$191/sqft |
Source: NTREIS #20559937 Report a problem | ||
Public tax history
| Year | Property taxes | Tax assessment |
|---|---|---|
| 2025 | $8,231 +4.2% | $366,587 |
| 2024 | $7,899 +56.5% | $366,587 +4.7% |
| 2023 | $5,047 -15.2% | $350,000 +20.2% |
| 2022 | $5,955 +3.3% | $291,250 +21.4% |
| 2021 | $5,766 -2.5% | $240,000 |
| 2020 | $5,915 -1.7% | $240,000 -1.1% |
| 2019 | $6,015 +2.6% | $242,697 +7% |
| 2018 | $5,862 +9.1% | $226,725 +6.6% |
| 2017 | $5,374 +9% | $212,619 +13.5% |
| 2016 | $4,930 +10.6% | $187,376 +5.9% |
| 2015 | $4,458 | $176,876 +8.8% |
| 2014 | $4,458 | $162,500 +5.9% |
| 2013 | -- | $153,400 +0.9% |
| 2012 | -- | $152,100 -0.7% |
| 2011 | -- | $153,200 -0.1% |
| 2010 | -- | $153,400 -1.9% |
| 2009 | -- | $156,300 -12.8% |
| 2008 | -- | $179,300 |
| 2007 | -- | $179,300 |
| 2006 | -- | $179,300 |
| 2005 | -- | $179,300 |
| 2004 | -- | $179,300 +21.3% |
| 2003 | -- | $147,800 -2.3% |
| 2002 | -- | $151,300 +10% |
| 2001 | -- | $137,500 -4.4% |
| 2000 | -- | $143,800 |
Find assessor info on the county website
Neighborhood: Fossil Park
Nearby homes
- $311,5003 bd2 ba1.8k sqft3521 Fossil Park Dr, Fort Worth, TX 76137Off Market
- $348,9004 bd2 ba2.2k sqft3513 Fossil Park Dr, Fort Worth, TX 76137Off Market
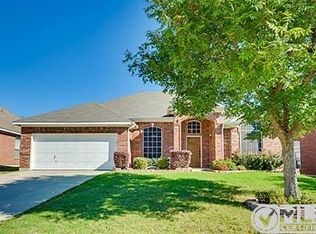
- $427,0004 bd3 ba4k sqft6809 Permian Ln, Fort Worth, TX 76137Off Market

- $322,0003 bd2 ba2.2k sqft3520 Permian Ln, Fort Worth, TX 76137Off Market
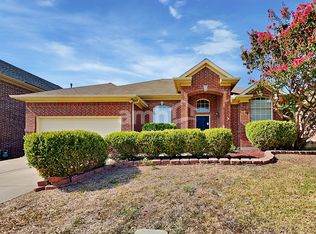
- $--4 bd2 ba2.2k sqft3509 Fossil Park Dr, Fort Worth, TX 76137Sold
- $418,3004 bd3 ba3k sqft3525 Fossil Park Dr, Fort Worth, TX 76137Off Market
- $349,4004 bd2 ba2.2k sqft3516 Permian Ln, Fort Worth, TX 76137Off Market
- $363,6004 bd3 ba2.7k sqft3524 Permian Ln, Fort Worth, TX 76137Off Market
Nearby schools
GreatSchools rating
- 5/10Basswood Elementary SchoolGrades: PK-5Distance: 0.4 mi
- 5/10Vista Ridge MiddleGrades: 6-8Distance: 1.6 mi
- 5/10Fossil Ridge High SchoolGrades: 9-12Distance: 1.9 mi
Schools provided by the listing agent
- Elementary: Basswood
- Middle: Vista Ridge
- High: Fossilridg
- District: Keller ISD
Source: NTREIS. This data may not be complete. We recommend contacting the local school district to confirm school assignments for this home.
Get a cash offer in 3 minutes
Find out how much your home could sell for in as little as 3 minutes with a no-obligation cash offer.
Estimated market value
$413,200
Get a cash offer in 3 minutes
Find out how much your home could sell for in as little as 3 minutes with a no-obligation cash offer.
Estimated market value
$413,200
- Texas
- Tarrant County
- Fort Worth
- 76137
- Fossil Park
- 3517 Fossil Park Dr
Nearby cities
Nearby neighborhoods
Nearby zip codes
Other Fort Worth Topics
