Welcome to CrossRidge, a highly sought-after 55+ active adult community offering resort-style amenities and low-maintenance living. This spacious home features 3 bedrooms, 2.5 baths, and a 2-car garage. The downstairs primary suite boasts a tray ceiling, large walk-in closet, ceiling fan, 2” blinds, and a luxurious ensuite bath with soaking tub, walk-in tile shower, dual vanities, and ceramic tile floors. The kitchen offers ceramic tile flooring, tile backsplash, wood cabinetry, and a bright breakfast area that opens to a private courtyard—perfect for morning coffee or entertaining. The family room includes a cathedral ceiling, gas fireplace, 2” blinds, ceiling fan, and opens to the rear patio. Upstairs you’ll find a large loft overlooking the family room, a walk-in storage room, plus two additional bedrooms with large closets, ceiling fans, and 2” blinds.
CrossRidge residents enjoy an exceptional lifestyle with access to a large clubhouse, indoor pool with spa, outdoor pool, fitness center, aerobics studio, billiards, library, ballroom with catering kitchen, and a wide variety of clubs and activities. Don’t miss the opportunity to live in one of the area’s most desirable active adult communities!
Sold for $495,000
$495,000
3509 Gwynns Pl, Glen Allen, VA 23060
3beds
2,168sqft
Townhouse, Single Family Residence
Built in 2005
5,736 Square Feet Lot
$506,800 Zestimate®
$228/sqft
$2,617 Estimated rent
Home value
$506,800
$466,000 - $552,000
$2,617/mo
Zestimate® history
Owner options
List your home for rent
$2,617/mo
Rent Zestimate®
Find your next renter with Zillow Rental Manager. Plus, with online applications, you can quickly screen prospective tenants – for free.
$2,617/mo
Rent Zestimate®
Refinance and save
$3,382/mo
Est. payment
Refinancing to a lower rate could help reduce your monthly payments and save thousands over the life of the loan.
$3,382/mo
Est. payment
Explore your selling options
Work with a Zillow partner agent
Leverage their expertise and Zillow's premium Showcase listings to get your home seen by more buyers.
Get startedList with your own agent
Get your home in front of millions of buyers by listing it on Zillow.
Learn how to do itSell it yourself
Take full control of how buyers see your home on Zillow by listing For Sale by Owner (FSBO).
List your homeWhat's special
Zillow last checked:
Listing updated:
Listed by:
Rick Perkins 804-869-1937,
EXP Realty LLC
Bought with:
Alan King, 0225175902
Larry King Realty
Source: CVRMLS,MLS#: 2523974 Originating MLS: Central Virginia Regional MLS
Originating MLS: Central Virginia Regional MLSFacts & features
Interior
Bedrooms & bathrooms
- Bedrooms: 3
- Bathrooms: 3
- Full bathrooms: 2
- 1/2 bathrooms: 1
Primary bedroom
- Description: Carpet, tray ceil, walk-in closet, ensuite bath
- Level: First
- Dimensions: 13.0 x 17.5
Bedroom 2
- Description: Carpet, ceil fan, wood blinds, walk-in storage
- Level: Second
- Dimensions: 10.0 x 14.0
Bedroom 3
- Description: Carpet, ceil fan, wood blinds, 2x closet door
- Level: Second
- Dimensions: 11.0 x 14.0
Additional room
- Description: LOFT, carpet ceil fan, storage room off of it
- Level: Second
- Dimensions: 12.3 x 16.9
Additional room
- Description: Walk-in Storage
- Level: Second
- Dimensions: 7.0 x 13.0
Dining room
- Description: Wood flrs, bay window, wood blinds
- Level: First
- Dimensions: 10.0 x 14.2
Family room
- Description: Carpet, gas fp, cathedral ceil, ceil fan
- Level: First
- Dimensions: 14.7 x 17.5
Foyer
- Description: Wood floors, two story, open concept
- Level: First
- Dimensions: 8.0 x 10.2
Other
- Description: Tub & Shower
- Level: First
Other
- Description: Tub & Shower
- Level: Second
Half bath
- Level: First
Kitchen
- Description: Ceramic tile flrs, wood cab, large breakfast nook
- Level: First
- Dimensions: 11.0 x 18.5
Laundry
- Description: Upper cabinets and storage closet
- Level: First
- Dimensions: 7.9 x 11.2
Heating
- Forced Air, Natural Gas
Cooling
- Central Air
Appliances
- Included: Dishwasher, Electric Cooking, Disposal, Gas Water Heater, Microwave, Refrigerator, Smooth Cooktop, Self Cleaning Oven, Washer
Features
- Bedroom on Main Level, Breakfast Area, Bay Window, Tray Ceiling(s), Ceiling Fan(s), Cathedral Ceiling(s), Separate/Formal Dining Room, Double Vanity, Fireplace, High Ceilings, Laminate Counters, Loft, Bath in Primary Bedroom, Main Level Primary, Pantry, Walk-In Closet(s)
- Flooring: Carpet, Ceramic Tile, Wood
- Windows: Thermal Windows
- Has basement: No
- Attic: Walk-In
- Number of fireplaces: 1
- Fireplace features: Gas
Interior area
- Total interior livable area: 2,168 sqft
- Finished area above ground: 2,168
- Finished area below ground: 0
Property
Parking
- Total spaces: 2
- Parking features: Attached, Direct Access, Driveway, Garage, Garage Door Opener, Oversized, Paved, Boat, RV Access/Parking
- Attached garage spaces: 2
- Has uncovered spaces: Yes
Accessibility
- Accessibility features: Accessibility Features, Grab Bars, Accessible Doors
Features
- Levels: Two
- Stories: 2
- Patio & porch: Rear Porch, Front Porch
- Exterior features: Sprinkler/Irrigation, Paved Driveway
- Pool features: In Ground, Lap, Outdoor Pool, Pool, Pool/Spa Combo, Community
- Fencing: None
Lot
- Size: 5,736 Square Feet
Details
- Parcel number: 7627639582
- Zoning description: R6C
Construction
Type & style
- Home type: Townhouse
- Architectural style: Row House,Two Story,Transitional
- Property subtype: Townhouse, Single Family Residence
- Attached to another structure: Yes
Materials
- Brick, Drywall, Frame, Vinyl Siding
- Foundation: Slab
Condition
- Resale
- New construction: No
- Year built: 2005
Utilities & green energy
- Sewer: Public Sewer
- Water: Public
Community & HOA
Community
- Features: Common Grounds/Area, Clubhouse, Fitness, Gated, Home Owners Association, Pool, Tennis Court(s)
- Security: Gated Community, Smoke Detector(s)
- Senior community: Yes
- Subdivision: Townes At Crossridge
HOA
- Has HOA: Yes
- Amenities included: Management
- Services included: Clubhouse, Common Areas, Maintenance Grounds, Maintenance Structure, Pool(s), Snow Removal, Trash
- HOA fee: $390 monthly
Location
- Region: Glen Allen
Financial & listing details
- Price per square foot: $228/sqft
- Tax assessed value: $472,900
- Annual tax amount: $3,925
- Date on market: 1/19/2026
- Ownership: Individuals
- Ownership type: Sole Proprietor
Price history
| Date | Event | Price |
|---|---|---|
| 10/17/2025 | Sold | $495,000+2.1%$228/sqft |
Source:  CVRMLS #2523974 Report a problem CVRMLS #2523974 Report a problem | ||
| 9/19/2025 | Pending sale | $485,000$224/sqft |
Source: CVRMLS #2523974 Report a problem | ||
| 9/17/2025 | Listed for sale | $485,000+68.4%$224/sqft |
Source: CVRMLS #2523974 Report a problem | ||
| 3/21/2005 | Sold | $288,039$133/sqft |
Source: Public Record Report a problem | ||
Public tax history
| Year | Property taxes | Tax assessment |
|---|---|---|
| 2025 | $3,925 +5.6% | $472,900 +8.1% |
| 2024 | $3,717 +1.4% | $437,300 +1.4% |
| 2023 | $3,667 +12.3% | $431,400 +12.3% |
| 2022 | $3,265 -2.3% | $384,100 |
| 2021 | $3,342 +6.4% | $384,100 +3.6% |
| 2020 | $3,142 +4.6% | $370,600 +2.6% |
| 2019 | $3,004 | $361,100 +4.6% |
| 2018 | $3,004 +108.1% | $345,300 +4.1% |
| 2017 | $1,443 -48.6% | $331,800 +2.8% |
| 2016 | $2,808 +7.5% | $322,800 |
| 2015 | $2,612 | $322,800 +7.5% |
| 2014 | $2,612 | $300,200 +3.9% |
| 2013 | -- | $289,000 |
| 2012 | -- | $289,000 -2% |
| 2011 | -- | $294,800 |
| 2010 | -- | $294,800 -2% |
| 2009 | -- | $300,800 |
| 2008 | -- | -- |
| 2006 | -- | -- |
| 2005 | -- | -- |
Find assessor info on the county website
Neighborhood: 23060
Nearby homes
- $455,0003 bd3 ba2k sqft3511 Gwynns Pl, Glen Allen, VA 23060Sold
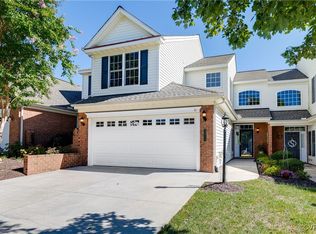
- $523,6003 bd2 ba2.1k sqft3507 Gwynns Pl, Glen Allen, VA 23060Off Market
- $464,9503 bd3 ba2k sqft3513 Gwynns Pl, Glen Allen, VA 23060Sold
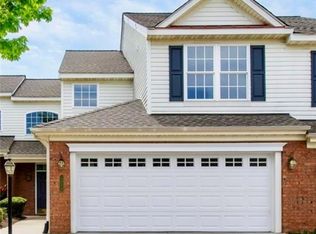
- $452,2003 bd3 ba2k sqft3505 Gwynns Pl, Glen Allen, VA 23060Off Market

- $442,3003 bd2 ba2k sqft3515 Gwynns Pl, Glen Allen, VA 23060Off Market
- $438,1003 bd2 ba2k sqft3503 Gwynns Pl, Glen Allen, VA 23060Off Market
- $520,1003 bd2 ba2.3k sqft3517 Gwynns Pl, Glen Allen, VA 23060Off Market
- $543,1003 bd2 ba2.3k sqft3508 Whelford Way, Glen Allen, VA 23060Off Market
Nearby schools
GreatSchools rating
- 9/10Echo Lake Elementary SchoolGrades: PK-5Distance: 1 mi
- 5/10Hungary Creek Middle SchoolGrades: 6-8Distance: 0.2 mi
- 7/10Glen Allen High SchoolGrades: 9-12Distance: 0.7 mi
Schools provided by the listing agent
- Elementary: Echo Lake
- Middle: Hungary Creek
- High: Glen Allen
Source: CVRMLS. This data may not be complete. We recommend contacting the local school district to confirm school assignments for this home.
Get a cash offer in 3 minutes
Find out how much your home could sell for in as little as 3 minutes with a no-obligation cash offer.
Estimated market value
$506,800
Get a cash offer in 3 minutes
Find out how much your home could sell for in as little as 3 minutes with a no-obligation cash offer.
Estimated market value
$506,800
- Virginia
- Henrico County
- Glen Allen
- 23060
- 3509 Gwynns Pl
Nearby cities
Nearby neighborhoods
Nearby zip codes
Other Glen Allen Topics
