Beautiful 3 Bedroom 2.5 bath Townhome in coveted Crossridge 55+ community. This home offers new LVP flooring downstairs, an atrium foyer and a dining room that opens to a spacious living room with cathedral ceilings and gas fireplace. The bright Florida room has tiled floor, Palladian windows and access to the patio. The eat-in kitchen has newer appliances and Granite countertops. Large first floor primary offers cathedral ceilings, dual closets and an ensuite bathroom with soaking tub, walk-in shower and double vanity with new countertop. Powder room and laundry closet on the main level and direct access to the 2 car garage completes the first floor. Carpeted upstairs with a spacious loft could be used as an office or a den. Two additional bedrooms, a full bath, and an oversized storage room complete the second floor. Community amenities include a Community Center with an oversized outdoor pool, and an indoor heated saltwater pool, tennis courts, pickleball, spacious community rooms, exercise room, multiple clubs and activities, on-site management, all within a gated community. Walk or a short drive to shopping center with grocery store, shops, and restaurants. Conveniently situated near major interstates, medical centers and schools.
Sold for $464,950
$464,950
3513 Gwynns Pl, Glen Allen, VA 23060
3beds
2,020sqft
Townhouse, Single Family Residence
Built in 2005
3,654 Square Feet Lot
$473,000 Zestimate®
$230/sqft
$2,513 Estimated rent
Home value
$473,000
$435,000 - $516,000
$2,513/mo
Zestimate® history
Owner options
List your home for rent
$2,513/mo
Rent Zestimate®
Find your next renter with Zillow Rental Manager. Plus, with online applications, you can quickly screen prospective tenants – for free.
$2,513/mo
Rent Zestimate®
Refinance and save
$2,984/mo
Est. payment
Refinancing to a lower rate could help reduce your monthly payments and save thousands over the life of the loan.
$2,984/mo
Est. payment
Explore your selling options
Work with a Zillow partner agent
Leverage their expertise and Zillow's premium Showcase listings to get your home seen by more buyers.
Get startedList with your own agent
Get your home in front of millions of buyers by listing it on Zillow.
Learn how to do itSell it yourself
Take full control of how buyers see your home on Zillow by listing For Sale by Owner (FSBO).
List your homeWhat's special
Zillow last checked:
Listing updated:
Listed by:
David Mize (804)346-4411,
Long & Foster REALTORS
Bought with:
Gwendolyn Murphy-Johnson, 0225254213
United Real Estate Richmond
Source: CVRMLS,MLS#: 2527770 Originating MLS: Central Virginia Regional MLS
Originating MLS: Central Virginia Regional MLSFacts & features
Interior
Bedrooms & bathrooms
- Bedrooms: 3
- Bathrooms: 3
- Full bathrooms: 2
- 1/2 bathrooms: 1
Primary bedroom
- Description: PLANTATION BLINDS, DOUBLE CLOSET
- Level: First
- Dimensions: 0 x 0
Bedroom 2
- Description: CARPET
- Level: Second
- Dimensions: 0 x 0
Bedroom 3
- Description: CARPET
- Level: Second
- Dimensions: 0 x 0
Dining room
- Description: OPEN TO LIVING ROOM
- Level: First
- Dimensions: 0 x 0
Florida room
- Description: TILE FLOORING, VAULTED CEILING
- Level: First
- Dimensions: 0 x 0
Other
- Description: Tub & Shower
- Level: First
Other
- Description: Tub & Shower
- Level: Second
Half bath
- Level: First
Kitchen
- Description: EAT-IN, GRANITE
- Level: First
- Dimensions: 0 x 0
Living room
- Description: GAS FIREPLACE, RECESSED LIGHTING
- Level: First
- Dimensions: 0 x 0
Office
- Description: LOFT, CARPET
- Level: Second
- Dimensions: 0 x 0
Heating
- Forced Air, Natural Gas
Cooling
- Electric
Appliances
- Included: Dishwasher, Exhaust Fan, Gas Water Heater, Ice Maker, Microwave, Stove
Features
- Bedroom on Main Level, Breakfast Area, Ceiling Fan(s), Cathedral Ceiling(s), Dining Area, Separate/Formal Dining Room, Eat-in Kitchen, Fireplace, Granite Counters, High Ceilings, Loft, Bath in Primary Bedroom, Pantry, Recessed Lighting
- Flooring: Carpet, Tile, Vinyl, Wood
- Doors: Insulated Doors, Sliding Doors
- Windows: Palladian Window(s)
- Has basement: No
- Attic: Walk-In
- Number of fireplaces: 1
- Fireplace features: Gas
Interior area
- Total interior livable area: 2,020 sqft
- Finished area above ground: 2,020
- Finished area below ground: 0
Property
Parking
- Total spaces: 2
- Parking features: Attached, Direct Access, Garage, Garage Door Opener, Off Street, Oversized
- Attached garage spaces: 2
Features
- Levels: Two
- Stories: 2
- Patio & porch: Rear Porch, Patio
- Exterior features: Lighting
- Pool features: In Ground, Pool, Community
- Fencing: None
Lot
- Size: 3,654 Square Feet
Details
- Parcel number: 7627638980
- Zoning description: R6C
Construction
Type & style
- Home type: Townhouse
- Architectural style: Row House,Two Story
- Property subtype: Townhouse, Single Family Residence
- Attached to another structure: Yes
Materials
- Brick, Drywall, Frame, Vinyl Siding
- Foundation: Slab
- Roof: Composition,Shingle
Condition
- Resale
- New construction: No
- Year built: 2005
Utilities & green energy
- Sewer: Public Sewer
- Water: Public
Community & HOA
Community
- Features: Basketball Court, Clubhouse, Fitness, Gated, Pool, Tennis Court(s)
- Security: Gated Community, Smoke Detector(s)
- Senior community: Yes
- Subdivision: Townes At Crossridge
HOA
- Has HOA: Yes
- Amenities included: Landscaping, Management
- Services included: Association Management, Clubhouse, Common Areas, Maintenance Structure
- HOA fee: $170 monthly
Location
- Region: Glen Allen
Financial & listing details
- Price per square foot: $230/sqft
- Tax assessed value: $414,900
- Annual tax amount: $3,443
- Date on market: 1/11/2026
- Ownership: Individuals
- Ownership type: Sole Proprietor
Price history
| Date | Event | Price |
|---|---|---|
| 1/2/2026 | Sold | $464,950$230/sqft |
Source:  CVRMLS #2527770 Report a problem CVRMLS #2527770 Report a problem | ||
| 11/9/2025 | Pending sale | $464,950$230/sqft |
Source: CVRMLS #2527770 Report a problem | ||
| 11/6/2025 | Price change | $464,950-2.1%$230/sqft |
Source: CVRMLS #2527770 Report a problem | ||
| 10/22/2025 | Listed for sale | $475,000+2.2%$235/sqft |
Source: CVRMLS #2527770 Report a problem | ||
| 5/22/2025 | Sold | $465,000+1.1%$230/sqft |
Source: CVRMLS #2511985 Report a problem | ||
| 5/6/2025 | Pending sale | $459,900$228/sqft |
Source: CVRMLS #2511985 Report a problem | ||
| 5/2/2025 | Listed for sale | $459,900+93.2%$228/sqft |
Source: CVRMLS #2511985 Report a problem | ||
| 10/23/2018 | Listing removed | $1,995$1/sqft |
Source: Cityscape Realty Report a problem | ||
| 10/20/2018 | Listed for rent | $1,995+5.3%$1/sqft |
Source: Cityscape Realty Report a problem | ||
| 2/20/2018 | Listing removed | $1,895$1/sqft |
Source: Cityscape Realty #1801499 Report a problem | ||
| 11/22/2017 | Listed for rent | $1,895-5%$1/sqft |
Source: Cityscape Realty Report a problem | ||
| 8/30/2017 | Listing removed | $1,995$1/sqft |
Source: Cityscape Realty Report a problem | ||
| 7/11/2017 | Listed for rent | $1,995$1/sqft |
Source: Cityscape Realty Report a problem | ||
| 6/17/2011 | Sold | $238,000-8.8%$118/sqft |
Source: Public Record Report a problem | ||
| 3/24/2005 | Sold | $261,067$129/sqft |
Source: Public Record Report a problem | ||
Public tax history
| Year | Property taxes | Tax assessment |
|---|---|---|
| 2025 | $3,444 +6% | $414,900 +8.6% |
| 2024 | $3,248 +1.4% | $382,100 +1.4% |
| 2023 | $3,203 +12.8% | $376,800 +12.8% |
| 2022 | $2,840 -2.3% | $334,100 |
| 2021 | $2,907 +6.8% | $334,100 +3.8% |
| 2020 | $2,722 +4.8% | $321,900 +2.9% |
| 2019 | $2,599 +100% | $312,900 +4.8% |
| 2018 | $1,299 +4.3% | $298,700 +4.3% |
| 2017 | $1,246 +2.9% | $286,500 +2.9% |
| 2016 | $1,211 +7.9% | $278,400 |
| 2015 | $1,122 | $278,400 +7.9% |
| 2014 | $1,122 | $258,000 +4.1% |
| 2013 | -- | $247,900 |
| 2012 | -- | $247,900 -5.8% |
| 2011 | -- | $263,100 |
| 2010 | -- | $263,100 -3.8% |
| 2009 | -- | $273,500 |
| 2008 | -- | -- |
| 2006 | -- | -- |
| 2005 | -- | -- |
Find assessor info on the county website
Neighborhood: 23060
Nearby homes
- $442,3003 bd2 ba2k sqft3515 Gwynns Pl, Glen Allen, VA 23060Off Market
- $455,0003 bd3 ba2k sqft3511 Gwynns Pl, Glen Allen, VA 23060Sold
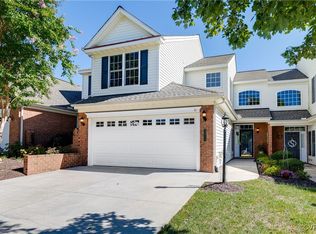
- $523,0003 bd2 ba2.3k sqft3517 Gwynns Pl, Glen Allen, VA 23060Off Market
- $495,0003 bd3 ba2.1k sqft3509 Gwynns Pl, Glen Allen, VA 23060Sold
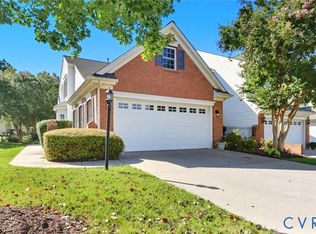
- $523,6003 bd2 ba2.1k sqft3507 Gwynns Pl, Glen Allen, VA 23060Off Market
- $543,1003 bd3 ba2.3k sqft3519 Gwynns Pl, Glen Allen, VA 23060Off Market
- $456,6003 bd3 ba2k sqft3510 Whelford Way, Glen Allen, VA 23060Off Market
- $441,7003 bd2 ba2k sqft3512 Whelford Way, Glen Allen, VA 23060Off Market
Nearby schools
GreatSchools rating
- 9/10Echo Lake Elementary SchoolGrades: PK-5Distance: 1 mi
- 5/10Hungary Creek Middle SchoolGrades: 6-8Distance: 0.2 mi
- 7/10Glen Allen High SchoolGrades: 9-12Distance: 0.7 mi
Schools provided by the listing agent
- Elementary: Echo Lake
- Middle: Hungary Creek
- High: Glen Allen
Source: CVRMLS. This data may not be complete. We recommend contacting the local school district to confirm school assignments for this home.
Get a cash offer in 3 minutes
Find out how much your home could sell for in as little as 3 minutes with a no-obligation cash offer.
Estimated market value
$473,000
Get a cash offer in 3 minutes
Find out how much your home could sell for in as little as 3 minutes with a no-obligation cash offer.
Estimated market value
$473,000
- Virginia
- Henrico County
- Glen Allen
- 23060
- 3513 Gwynns Pl
Nearby cities
Nearby neighborhoods
Nearby zip codes
Other Glen Allen Topics
