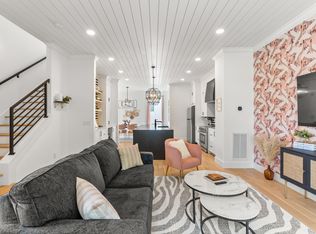
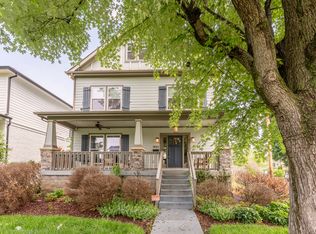
Fully furnished home with a fenced-in yard, in the charming Sylvan Park neighborhood. A family-friendly area walking distance to restaurants, coffee shops, shopping & near McCabe Park. You'll be minutes from Vanderbilt University and Hospital, Belmont University and only a short drive to Downtown. This home features a beautifully designed living room with a fireplace and Smart TV, fully-equipped kitchen, washer/dryer, an enclosed porch w/ a dining table + more. Parking on site & each bedroom has a TV.
HIGHLIGHTS:
3 Beds
3 Bathrooms
Located in the charming, family-friendly neighborhood called Sylvan Park
Dedicated parking for the house
Under 15 minutes to Downtown Broadway
Primary suite with king bed, huge walk-in closet, and ensuite bathroom
Fully equipped kitchen with stone countertops, and stainless steel appliances
Screened-in covered porch with dining table & chairs, leading to the yard & includes curtains for privacy.
Fenced-in yard
Professional decor with elegant hardwoods & coffered ceilings
Gas Fireplace
Close by to top restaurants, coffee, and shops
Near McCabe park with has a playground, walking paths and golf
Smart TVs in living room and all 3 bedrooms
Dining table with seating for 6
Large kitchen island with seating for 4
Long mirrors
High-speed wifi
Great residential area with wonderful neighbors
Central AC + Heat
Plenty of closet storage & spacious layout
Washer/Dryer
BEDS:
Bedroom 1: King Bed - second floor
Bedroom 2: King Bed - first floor
Bedroom 3: Queen Bed - second floor
BATHROOMS:
Bathroom 1: Full size, connected to Primary Suite (soaking tub + tiled shower) - second floor
Bathroom 2: Full size, tiled standing shower - first floor
Bathroom 3: Full size, shower/tub combo - second floor
NEARBY PLACES: (alphabetical order):
Ascension Saint Thomas
Belmont University
BrickTops restaurant
Centennial Park / Parthenon
Chipotle
Dose Coffee
Headquarters Coffee
J. Alexanders
Maggiano's Little Italy
Martin's BBQ
Newk's Eatery
St. Thomas Hospital
Stoney River Steakhouse
Starbucks
Streetcar Taps & Garden
Ted's Montana Grill
Taziki's Mediterranean Cafe
TriStar Centennial Hospital
The Local live music bar
UAL Clothing Store
Vanderbilt Football Stadium
Vanderbilt University & Hospital
Venue Nails
Walgreens
Flexible lease terms. The house comes fully furnished as part of the rental price.
House for rent
Accepts Zillow applications
$6,500/moFees may apply
3509 Hillsdale Ave, Nashville, TN 37205
3beds
2,345sqft
Price may not include required fees and charges. Price shown reflects the lease term provided. Learn more|
Single family residence
Available now
Cats, dogs OK
Air conditioner, central air
In unit laundry
Off street parking
Central, fireplace, forced air, natural gas
What's special
Gas fireplaceFenced-in yardLong mirrorsFully-equipped kitchenParking on site
- 44 days |
- -- |
- -- |
Zillow last checked:
Listing updated:
Travel times
Facts & features
Interior
Bedrooms & bathrooms
- Bedrooms: 3
- Bathrooms: 3
- Full bathrooms: 3
Heating
- Central, Fireplace, Forced Air, Natural Gas
Cooling
- Air Conditioner, Central Air
Appliances
- Included: Dishwasher, Freezer, Microwave Oven, Oven, Refrigerator, dryer, washer
- Laundry: In Unit
Features
- Kitchen Island, Soaking Tub, Walk In Closet
- Flooring: Hardwood, Tile
- Has fireplace: Yes
- Furnished: Yes
Interior area
- Total interior livable area: 2,345 sqft
Property
Parking
- Parking features: Off Street
- Details: Contact manager
Features
- Patio & porch: Covered, Patio, Porch
- Exterior features: Ensuite Bathroom, Fenced-In Yard, Fenced-in yard, Long Mirrors, Smart TVs, Stainless Steel Appliances, Standing Shower, Walk In Closet
Details
- Parcel number: 104050G00200CO
Construction
Type & style
- Home type: SingleFamily
- Property subtype: Single Family Residence
Community & HOA
HOA
- Amenities included: Parking
Location
- Region: Nashville
Financial & listing details
- Lease term: 1 Month
Price history
| Date | Event | Price |
|---|---|---|
| 8/29/2026 | Price change | $6,500-7.1%$3/sqft |
Source: Zillow Rentals Report a problem | ||
| 7/15/2026 | Listed for rent | $7,000+70.7%$3/sqft |
Source: Zillow Rentals Report a problem | ||
| 4/27/2022 | Sold | $925,000+77.2%$394/sqft |
Source:  RealTracs MLS as distributed by MLS GRID #2379277 Report a problem RealTracs MLS as distributed by MLS GRID #2379277 Report a problem | ||
| 3/28/2022 | Listing removed | -- |
Source: Zillow Rental Manager Report a problem | ||
| 3/4/2022 | Listed for rent | $4,100+30.6%$2/sqft |
Source: Zillow Rental Manager Report a problem | ||
| 2/28/2021 | Listing removed | -- |
Source: Owner Report a problem | ||
| 3/8/2020 | Listing removed | $3,140$1/sqft |
Source: Owner Report a problem | ||
| 2/4/2020 | Listed for rent | $3,140$1/sqft |
Source: Owner Report a problem | ||
| 4/23/2018 | Sold | $522,000-5.1%$223/sqft |
Source: RealTracs MLS as distributed by MLS GRID #1896232 Report a problem | ||
| 2/8/2018 | Listed for sale | $550,000+18.3%$235/sqft |
Source: Zeitlin & Co., Realtors #1896232 Report a problem | ||
| 4/28/2014 | Sold | $465,000$198/sqft |
Source: RealTracs MLS as distributed by MLS GRID #1505003 Report a problem | ||
Neighborhood: 37205
Nearby schools
GreatSchools rating
- 8/10Sylvan Park Paideia Design CenterGrades: K-5Distance: 1.2 mi
- 8/10West End Middle SchoolGrades: 6-8Distance: 0.6 mi
- 6/10Hillsboro High SchoolGrades: 9-12Distance: 2.6 mi