Welcome to this exquisite residence nestled in one of Flower Mound's most sought-after neighborhoods. This impeccably maintained home offers the perfect balance of elegance, comfort, and modern living.
Step inside to discover a thoughtfully designed open floor plan bathed in natural light. The heart of this home is the chef's kitchen featuring premium stainless steel appliances, sleek quartz countertops, custom cabinetry, and a spacious island—ideal for both everyday meals and entertaining guests. The kitchen flows seamlessly into a generous family room with attractive architectural details.
The luxurious primary suite serves as your personal retreat, complete with a spa-inspired en-suite bathroom showcasing dual vanities, a soaking tub, and a walk-in shower. Additional well-appointed bedrooms provide comfortable accommodations for family members or overnight visitors, while versatile living spaces allow for customization to suit your lifestyle needs.
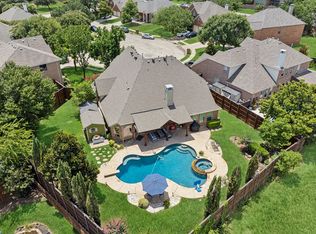
Outdoor living is a delight on the covered patio overlooking the meticulously landscaped backyard—perfect for al fresco dining, morning coffee, or evening relaxation. The property's thoughtful design extends to practical features including abundant storage solutions, energy-efficient systems, and smart home capabilities for modern convenience.
Located in exemplary Lewisville ISD, this exceptional property offers convenient access to major highways, premium shopping at Flower Mound Town Center, and top-rated dining destinations. Nearby parks and recreation areas provide endless opportunities for outdoor enjoyment.
Don't miss this rare opportunity to own a move-in ready home in one of Flower Mound's finest locations.
Sold
Price Unknown
3509 Lofty Pines Ln, Flower Mound, TX 75028
4beds
3,082sqft
Single Family Residence
Built in 1998
8,494 Square Feet Lot
$618,300 Zestimate®
$--/sqft
$4,067 Estimated rent
Home value
$618,300
$581,000 - $662,000
$4,067/mo
Zestimate® history
Owner options
List your home for rent
$4,067/mo
Rent Zestimate®
Find your next renter with Zillow Rental Manager. Plus, with online applications, you can quickly screen prospective tenants – for free.
$4,067/mo
Rent Zestimate®
Refinance and save
$90/mo
Est. payment
Refinancing to a lower rate could help reduce your monthly payments and save thousands over the life of the loan.
$90/mo
Est. payment
Explore your selling options
Work with a Zillow partner agent
Leverage their expertise and Zillow's premium Showcase listings to get your home seen by more buyers.
Get startedList with your own agent
Get your home in front of millions of buyers by listing it on Zillow.
Learn how to do itSell it yourself
Take full control of how buyers see your home on Zillow by listing For Sale by Owner (FSBO).
List your homeWhat's special
Open floor planMeticulously landscaped backyardWell-appointed bedroomsGenerous family roomVersatile living spacesNatural lightCovered patio
Zillow last checked:
Listing updated:
Listed by:
Steve Allcorn 0398438 214-597-2580,
RE/MAX DFW Associates IV 972-539-3550
Bought with:
Wynette Bownds
Southern Collective Realty
Source: NTREIS,MLS#: 20931509
Facts & features
Interior
Bedrooms & bathrooms
- Bedrooms: 4
- Bathrooms: 3
- Full bathrooms: 3
Primary bedroom
- Features: Dual Sinks, Double Vanity, Garden Tub/Roman Tub, Separate Shower, Walk-In Closet(s)
- Level: First
- Dimensions: 17 x 16
Bedroom
- Features: Walk-In Closet(s)
- Level: Second
- Dimensions: 12 x 11
Bedroom
- Level: First
- Dimensions: 12 x 11
Bedroom
- Level: Second
- Dimensions: 12 x 11
Breakfast room nook
- Level: First
- Dimensions: 14 x 9
Dining room
- Level: First
- Dimensions: 11 x 10
Other
- Features: Built-in Features, Dual Sinks, Double Vanity, Garden Tub/Roman Tub, Separate Shower
- Level: First
- Dimensions: 12 x 11
Other
- Features: Dual Sinks, Linen Closet
- Level: Second
- Dimensions: 8 x 8
Kitchen
- Features: Breakfast Bar, Built-in Features, Dual Sinks, Kitchen Island, Stone Counters
- Level: First
- Dimensions: 15 x 12
Living room
- Level: First
- Dimensions: 18 x 17
Living room
- Level: Second
- Dimensions: 17 x 16
Living room
- Level: First
- Dimensions: 15 x 10
Utility room
- Features: Built-in Features, Utility Room
- Level: First
- Dimensions: 9 x 6
Heating
- Central, Natural Gas
Cooling
- Central Air, Ceiling Fan(s), Electric
Appliances
- Included: Some Gas Appliances, Dishwasher, Electric Cooktop, Electric Oven, Disposal, Gas Water Heater, Microwave, Plumbed For Gas, Vented Exhaust Fan
Features
- Decorative/Designer Lighting Fixtures, High Speed Internet, Cable TV, Vaulted Ceiling(s)
- Flooring: Carpet, Ceramic Tile, Wood
- Has basement: No
- Number of fireplaces: 1
- Fireplace features: Gas Log, Gas Starter
Interior area
- Total interior livable area: 3,082 sqft
Property
Parking
- Total spaces: 3
- Parking features: Garage Faces Front, Garage, Garage Door Opener, Tandem
- Attached garage spaces: 3
Features
- Levels: Two
- Stories: 2
- Patio & porch: Covered
- Exterior features: Rain Gutters
- Pool features: Heated, Pool, Pool Sweep, Pool/Spa Combo, Salt Water, Water Feature
- Fencing: Wood
Lot
- Size: 8,494 Square Feet
- Features: Interior Lot, Landscaped, Subdivision, Sprinkler System, Few Trees
Details
- Parcel number: R193632
Construction
Type & style
- Home type: SingleFamily
- Architectural style: Traditional,Detached
- Property subtype: Single Family Residence
Materials
- Brick, Rock, Stone
- Foundation: Slab
- Roof: Composition
Condition
- Year built: 1998
Utilities & green energy
- Sewer: Public Sewer
- Water: Public
- Utilities for property: Sewer Available, Water Available, Cable Available
Green energy
- Energy efficient items: Appliances, Doors, Thermostat, Windows
- Energy generation: Solar
Community & HOA
Community
- Features: Curbs, Sidewalks
- Security: Security System, Smoke Detector(s)
- Subdivision: Rustic Timbers Ph II
HOA
- Has HOA: Yes
- Services included: All Facilities, Association Management, Maintenance Structure
- HOA fee: $90 quarterly
- HOA name: SBB
- HOA phone: 972-960-2800
Location
- Region: Flower Mound
Financial & listing details
- Tax assessed value: $698,659
- Annual tax amount: $6,729
- Date on market: 5/15/2025
- Cumulative days on market: 10 days
- Listing terms: Cash,Conventional,FHA,VA Loan
Price history
| Date | Event | Price |
|---|---|---|
| 6/20/2025 | Sold | -- |
Source: NTREIS #20931509 Report a problem | ||
| 6/8/2025 | Pending sale | $629,900$204/sqft |
Source: NTREIS #20931509 Report a problem | ||
| 5/26/2025 | Contingent | $629,900$204/sqft |
Source: NTREIS #20931509 Report a problem | ||
| 5/21/2025 | Price change | $629,900-3.1%$204/sqft |
Source: NTREIS #20931509 Report a problem | ||
| 5/15/2025 | Listed for sale | $649,900+52.9%$211/sqft |
Source: NTREIS #20931509 Report a problem | ||
| 9/16/2016 | Sold | -- |
Source: Agent Provided Report a problem | ||
| 7/26/2016 | Pending sale | $425,000$138/sqft |
Source: RE/MAX DFW Associates #13416278 Report a problem | ||
| 7/21/2016 | Listed for sale | $425,000$138/sqft |
Source: RE/MAX DFW Associates #13416278 Report a problem | ||
Public tax history
| Year | Property taxes | Tax assessment |
|---|---|---|
| 2025 | $9,546 +4.2% | $689,844 +10% |
| 2024 | $9,157 +11.2% | $627,131 +10% |
| 2023 | $8,234 -7.4% | $570,119 +10% |
| 2022 | $8,893 +1.8% | $518,290 +10% |
| 2021 | $8,738 -1.1% | $471,173 +2.5% |
| 2020 | $8,836 -0.7% | $459,673 -1% |
| 2019 | $8,897 +0.4% | $464,279 +4.4% |
| 2018 | $8,860 +30.1% | $444,568 +9% |
| 2017 | $6,808 | $407,971 +20% |
| 2016 | $6,808 +3.7% | $339,900 +10% |
| 2015 | $6,564 | $309,000 -0.4% |
| 2014 | $6,564 | $310,117 +1.8% |
| 2013 | $6,564 | $304,687 +4.6% |
| 2012 | -- | $291,336 +2.4% |
| 2011 | -- | $284,531 +1.5% |
| 2010 | -- | $280,450 +5% |
| 2009 | -- | $267,000 -0.8% |
| 2007 | $6,002 -2.1% | $269,115 +3.8% |
| 2006 | $6,131 +2.5% | $259,365 +2.8% |
| 2005 | $5,979 | $252,345 +2.2% |
| 2004 | -- | $246,949 -0.8% |
| 2003 | -- | $248,948 +7% |
| 2002 | -- | $232,564 +1.8% |
| 2001 | -- | $228,389 |
Find assessor info on the county website
Neighborhood: Rustic Timbers
Nearby homes
- $653,2004 bd3 ba3k sqft3513 Lofty Pines Ln, Flower Mound, TX 75028Off Market
- $482,5003 bd2 ba2k sqft3505 Lofty Pines Ln, Flower Mound, TX 75028Off Market

- $--4 bd3 ba3k sqft3514 Scenic Fir Pl, Flower Mound, TX 75028Sold
- $656,9003 bd2 ba3k sqft3517 Lofty Pines Ln, Flower Mound, TX 75028Off Market
- $637,1004 bd3 ba2.6k sqft3510 Scenic Fir Pl, Flower Mound, TX 75028Off Market
- $--4 bd3 ba3k sqft1508 Cedar Bluff Ln, Flower Mound, TX 75028Sold
- $594,9003 bd2 ba2.5k sqft3501 Lofty Pines Ln, Flower Mound, TX 75028Off Market
- $720,7004 bd3 ba3.3k sqft1509 Maple Grove Dr, Flower Mound, TX 75028Off Market
Nearby schools
GreatSchools rating
- 10/10Forest Vista Elementary SchoolGrades: PK-5Distance: 1 mi
- 9/10Forestwood Middle SchoolGrades: 6-8Distance: 0.8 mi
- 9/10Flower Mound High SchoolGrades: 9-12Distance: 1.9 mi
Schools provided by the listing agent
- Elementary: Forest Vista
- Middle: Forestwood
- High: Flower Mound
- District: Lewisville ISD
Source: NTREIS. This data may not be complete. We recommend contacting the local school district to confirm school assignments for this home.
Get a cash offer in 3 minutes
Find out how much your home could sell for in as little as 3 minutes with a no-obligation cash offer.
Estimated market value
$618,300
Get a cash offer in 3 minutes
Find out how much your home could sell for in as little as 3 minutes with a no-obligation cash offer.
Estimated market value
$618,300
- Texas
- Denton County
- Flower Mound
- 75028
- Rustic Timbers
- 3509 Lofty Pines Ln
