Skip main navigation
Sold
  • Price Unknown

    3514 Scenic Fir Pl, Flower Mound, TX 75028

    4beds
    3,027sqft
    Single Family Residence
    Built in 1999
    0.27 Acres Lot
    $698,500 Zestimate®
    $--/sqft
    $4,260 Estimated rent

    Home value

    $698,500

    $664,000 - $740,000

    $4,260/mo

    Zestimate® history
    Loading
    Loading...

    Owner options

    List your home for rent

    $4,260/mo

    Rent Zestimate®

    Find your next renter with Zillow Rental Manager. Plus, with online applications, you can quickly screen prospective tenants – for free.

    Learn more

    $4,260/mo

    Rent Zestimate®

    Refinance and save

    $99/mo

    Est. payment

    Refinancing to a lower rate could help reduce your monthly payments and save thousands over the life of the loan.

    See today's rates

    $99/mo

    Est. payment

    Explore your selling options

    Work with a Zillow partner agent

    Leverage their expertise and Zillow's premium Showcase listings to get your home seen by more buyers.

    Get started

    List with your own agent

    Get your home in front of millions of buyers by listing it on Zillow.

    Learn how to do it

    Sell it yourself

    Take full control of how buyers see your home on Zillow by listing For Sale by Owner (FSBO).

    List your home

    What's special

    Cozy gas log fireplaceBoard-on-board fencingOver a quarter-acre lotStainless steel appliancesPlenty of yard spaceTwo storage shedsSpacious family room
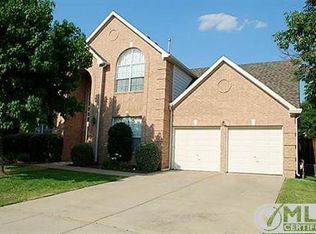
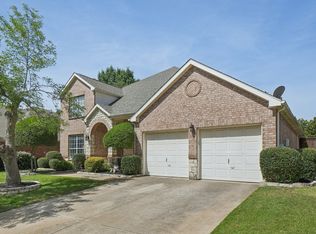
    Welcome to this stunning 2-story brick home perfectly situated on a quiet cul-de-sac in highly sought-after Flower Mound. Nestled on over a quarter-acre lot, this 4-bedroom, 3-bath beauty offers an ideal blend of comfort, style, and outdoor enjoyment. Step inside to the spacious family room featuring vaulted ceilings, a cozy gas log fireplace, ceramic tile floors, and a wall of windows framing the backyard oasis. The open kitchen is a chef’s delight with granite countertops, stainless steel appliances, gas range, white cabinetry, breakfast bar, and butler’s pantry. The private primary suite is conveniently located downstairs, complete with a sliding barn door leading to the luxurious ensuite—featuring a garden tub, separate shower, dual sinks, and an oversized walk-in closet. A second downstairs bedroom offers flexibility as a guest room or home office. Upstairs, you’ll find a generous game room and two additional bedrooms with a full bath, creating the perfect space for family or guests. Step outside to your private backyard retreat. Enjoy the covered patio with arbor, beautiful landscaping, board-on-board fencing, and plenty of yard space. The in-ground heated gunite pool with spa and water feature creates the perfect setting for year-round relaxation. Two storage sheds offer extra convenience, and the oversized 2-car garage provides ample parking and storage. With its prime location, functional layout, and exceptional outdoor living spaces, this Flower Mound gem is ready to welcome you home.

    Zillow last checked:

    Listing updated:

    Listed by:

    Frankie Arthur 0484278 972-655-8870,

    Coldwell Banker Apex, Realtors 972-829-4450

    Bought with:

    Linda Bartley

    Ebby Halliday, REALTORS

    Source: NTREIS,MLS#: 21119407

    Facts & features

    Interior

    Bedrooms & bathrooms
    • Bedrooms: 4
    • Bathrooms: 3
    • Full bathrooms: 3
    Primary bedroom
    • Features: Ceiling Fan(s), Dual Sinks, En Suite Bathroom, Garden Tub/Roman Tub, Separate Shower, Walk-In Closet(s)
    • Level: First
    • Dimensions: 16 x 15
    Bedroom
    • Features: Ceiling Fan(s), Walk-In Closet(s)
    • Level: First
    • Dimensions: 16 x 12
    Bedroom
    • Features: Ceiling Fan(s), Walk-In Closet(s)
    • Level: Second
    • Dimensions: 12 x 17
    Bedroom
    • Features: Ceiling Fan(s), Walk-In Closet(s)
    • Level: Second
    • Dimensions: 13 x 12
    Breakfast room nook
    • Level: First
    • Dimensions: 10 x 12
    Dining room
    • Level: First
    • Dimensions: 12 x 11
    Game room
    • Features: Built-in Features, Other
    • Level: Second
    • Dimensions: 17 x 16
    Kitchen
    • Features: Breakfast Bar, Built-in Features, Butler's Pantry, Eat-in Kitchen, Granite Counters, Pantry
    • Level: First
    • Dimensions: 17 x 12
    Living room
    • Features: Ceiling Fan(s), Fireplace
    • Level: First
    • Dimensions: 20 x 16
    Office
    • Features: Ceiling Fan(s), Other
    • Level: First
    • Dimensions: 16 x 12
    Utility room
    • Level: First
    • Dimensions: 6 x 7
    Heating
    • Central, Electric, Fireplace(s), Other, Zoned
    Cooling
    • Central Air, Ceiling Fan(s), Electric, Other, Zoned
    Appliances
    • Included: Some Gas Appliances, Dishwasher, Disposal, Gas Oven, Gas Range, Gas Water Heater, Microwave, Plumbed For Gas, Vented Exhaust Fan
    Features
    • Built-in Features, Chandelier, Decorative/Designer Lighting Fixtures, Eat-in Kitchen, Granite Counters, High Speed Internet, Other, Pantry, Cable TV, Walk-In Closet(s)
    • Flooring: Carpet, Ceramic Tile, Other, Tile, Wood
    • Has basement: No
    • Number of fireplaces: 1
    • Fireplace features: Gas Log, Living Room
    Interior area
    • Total interior livable area: 3,027 sqft

    Property

    Parking
    • Total spaces: 2
    • Parking features: Door-Multi, Driveway, Garage Faces Front, Garage, Garage Door Opener, Inside Entrance, Lighted, Other, Oversized
    • Attached garage spaces: 2
    • Has uncovered spaces: Yes
    Features
    • Levels: Two
    • Stories: 2
    • Patio & porch: Covered
    • Exterior features: Lighting, Other, Rain Gutters
    • Has private pool: Yes
    • Pool features: Fenced, Gunite, Heated, In Ground, Other, Pool, Private, Pool Sweep, Water Feature
    • Has spa: Yes
    • Spa features: Hot Tub
    • Fencing: Wood
    Lot
    • Size: 0.27 Acres
    • Dimensions: 80*64*24*110*18*27*116
    • Features: Back Yard, Cul-De-Sac, Interior Lot, Lawn, Landscaped, Other, Subdivision, Sprinkler System, Few Trees
    Details
    • Parcel number: R193624

    Construction

    Type & style
    • Home type: SingleFamily
    • Architectural style: Traditional,Detached
    • Property subtype: Single Family Residence
    Materials
    • Brick
    • Foundation: Slab
    • Roof: Composition
    Condition
    • Year built: 1999

    Utilities & green energy

    • Sewer: Public Sewer
    • Water: Public
    • Utilities for property: Electricity Available, Electricity Connected, Natural Gas Available, Other, Sewer Available, Separate Meters, Underground Utilities, Water Available, Cable Available

    Community & HOA

    Community
    • Features: Curbs, Sidewalks
    • Security: Security System Owned, Security System, Other, Smoke Detector(s)
    • Subdivision: Rustic Timbers Ph II
    HOA
    • Has HOA: Yes
    • Services included: All Facilities, Association Management
    • HOA fee: $99 quarterly
    • HOA name: Rustic Timbers Association
    • HOA phone: 972-960-2800
    Location
    • Region: Flower Mound

    Financial & listing details

    • Tax assessed value: $678,580
    • Annual tax amount: $9,372
    • Date on market: 11/25/2025
    • Cumulative days on market: 155 days
    • Listing terms: Cash,Conventional,FHA,VA Loan
    • Exclusions: TVs
    • Electric utility on property: Yes

    Price history

    DateEventPrice
    2/26/2026Sold--
    Source: NTREIS #21119407 Report a problem
    1/12/2026Pending sale$730,000$241/sqft
    Source: NTREIS #21119407 Report a problem
    1/2/2026Contingent$730,000$241/sqft
    Source: NTREIS #21119407 Report a problem
    12/12/2025Price change$730,000-0.7%$241/sqft
    Source: NTREIS #21119407 Report a problem
    11/25/2025Listed for sale$735,000-0.5%$243/sqft
    Source: NTREIS #21119407 Report a problem
    11/16/2025Contingent$739,000$244/sqft
    Source: NTREIS #21011497 Report a problem
    10/30/2025Price change$739,000-0.9%$244/sqft
    Source: NTREIS #21011497 Report a problem
    10/16/2025Price change$746,000-0.5%$246/sqft
    Source: NTREIS #21011497 Report a problem
    9/10/2025Price change$750,000-1.3%$248/sqft
    Source: NTREIS #21011497 Report a problem
    7/29/2025Listed for sale$760,000+12.6%$251/sqft
    Source: NTREIS #21011497 Report a problem
    7/12/2022Sold--
    Source: NTREIS #20057141 Report a problem
    7/6/2022Pending sale$675,000$223/sqft
    Source: NTREIS #20057141 Report a problem
    6/17/2022Contingent$675,000$223/sqft
    Source: NTREIS #20057141 Report a problem
    6/14/2022Pending sale$675,000$223/sqft
    Source: RE/MAX International #20057141 Report a problem
    6/13/2022Contingent$675,000$223/sqft
    Source: NTREIS #20057141 Report a problem
    6/9/2022Listed for sale$675,000$223/sqft
    Source: NTREIS #20057141 Report a problem

    Public tax history

    YearProperty taxesTax assessment
    2025$9,372 -4%$678,580 +2.5%
    2024$9,759 -8.5%$662,149 -7%
    2023$10,660 +24.6%$711,740 +42.5%
    2022$8,556 +1.8%$499,400 +6%
    2021$8,408 +1.3%$471,240 +8.8%
    2020$8,303 -0.9%$433,000 -1.1%
    2019$8,375 +4%$438,000 +8%
    2018$8,051 +14.7%$405,500 +5.4%
    2017$7,017 $384,780 +10%
    2016$7,017 +4.2%$349,800 +10%
    2015$6,737 $318,000
    2014$6,737 $318,000 +1.9%
    2013$6,737 $312,201 +4.4%
    2012-- $298,952 +2.3%
    2011-- $292,271 +1.4%
    2010-- $288,130 +5.2%
    2009-- $273,980 +5.4%
    2007$5,790 -3.5%$259,999 +2.4%
    2006$5,998 +5.2%$253,988 +5.3%
    2005$5,701 $241,129 -4.6%
    2004-- $252,811 +5.6%
    2003-- $239,390 -4.5%
    2002-- $250,658 +7.9%
    2001-- $232,256
    Find assessor info on the county website

    Neighborhood: Rustic Timbers

    Nearby schools

    GreatSchools rating
    Schools provided by the listing agent
    • Elementary: Forest Vista
    • Middle: Forestwood
    • High: Flower Mound
    • District: Lewisville ISD

    Source: NTREIS. This data may not be complete. We recommend contacting the local school district to confirm school assignments for this home.

    Get a cash offer in 3 minutes
    Find out how much your home could sell for in as little as 3 minutes with a no-obligation cash offer.
    Estimated market value
    $698,500
    Get a cash offer in 3 minutes
    Find out how much your home could sell for in as little as 3 minutes with a no-obligation cash offer.
    Estimated market value
    $698,500