This is it! If you're looking for convenience, comfort, beauty and a highly desirable location, you'll find it here. This home sits adjacent to a walking trail that connects to over 24 miles of the Meadows trail system and backs up to a large greenbelt. Do you like summer concerts? You can walk to Butterfield Park this summer and hit up Music in the Meadows! As you walk thru your front door, you're met with a spectacular first floor layout and quality hard wood floors. The main level features a first-floor office that sits behind beautiful French doors and a cozy living area with gas fireplace and amazing butte views! The eat in kitchen with granite countertops and stainless-steel appliances overlooks a large back yard with newly planted trees that have 1 year of sod and rooting. A separate dining room rounds out the main level living. Upstairs you'll find a primary bedroom complete with 5-piece bath, two additional bedrooms, full bath and loft. Don't forget the large walk out basement with rough in plumbing and electrical that is perfect for adding additional living space or to use for storage! Newer roof, newer hot water heater, new kitchen backsplash, new toilets and fans in all the bathrooms and new tile floors in upstairs bath and half bath downstairs. Sellers put in new carpet!!!! Sprinkler system was just rebuilt and serviced. Walking distance to Butterfield pool, tennis courts and sports fields. Desirable Meadows location close to I-25, schools, shopping malls, restaurants, stores and more! https://v1tours.com/listing/52083
Sold for $583,000
$583,000
3509 Morning Glory Drive, Castle Rock, CO 80109
3beds
2,447sqft
Single Family Residence
Built in 1998
6,970 Square Feet Lot
$588,300 Zestimate®
$238/sqft
$3,136 Estimated rent
Home value
$588,300
$559,000 - $618,000
$3,136/mo
Zestimate® history
Owner options
List your home for rent
$3,136/mo
Rent Zestimate®
Find your next renter with Zillow Rental Manager. Plus, with online applications, you can quickly screen prospective tenants – for free.
$3,136/mo
Rent Zestimate®
Refinance and save
$3,620/mo
Est. payment
Refinancing to a lower rate could help reduce your monthly payments and save thousands over the life of the loan.
$3,620/mo
Est. payment
Explore your selling options
Work with a Zillow partner agent
Leverage their expertise and Zillow's premium Showcase listings to get your home seen by more buyers.
Get startedList with your own agent
Get your home in front of millions of buyers by listing it on Zillow.
Learn how to do itSell it yourself
Take full control of how buyers see your home on Zillow by listing For Sale by Owner (FSBO).
List your homeWhat's special
Zillow last checked:
Listing updated:
Listed by:
Kate Dulin 303-681-4431 kate.dulin@kw.com,
Keller Williams Real Estate LLC
Bought with:
Larry Brake, 40047004
HomeSmart
Source: REcolorado as distributed by MLS GRID,MLS#: 1586269
Facts & features
Interior
Bedrooms & bathrooms
- Bedrooms: 3
- Bathrooms: 3
- Full bathrooms: 2
- 1/2 bathrooms: 1
- Main level bathrooms: 1
Primary bedroom
- Description: New Carpet
- Level: Upper
Bedroom
- Description: New Paint
- Level: Upper
Bedroom
- Description: New Paint
- Level: Upper
Primary bathroom
- Description: New Toilet, Fan
- Level: Upper
Bathroom
- Description: New Tile Floor, Toilet, Fan And Paint
- Level: Main
Bathroom
- Description: New Tile Floor, Toilet And Fan
- Level: Upper
Dining room
- Description: Bay Window
- Level: Main
Kitchen
- Description: New Backsplash
- Level: Main
Laundry
- Level: Main
Living room
- Description: Butte Views, Gas Fireplace
- Level: Main
Loft
- Description: New Carpet
- Level: Upper
Office
- Description: New Paint, Carpet
- Level: Main
Heating
- Forced Air
Cooling
- Central Air
Appliances
- Included: Dishwasher, Disposal, Dryer, Microwave, Oven, Range, Refrigerator, Washer
Features
- Ceiling Fan(s), Eat-in Kitchen, Entrance Foyer, Five Piece Bath, Granite Counters, High Ceilings, High Speed Internet, Radon Mitigation System
- Flooring: Carpet, Tile, Wood
- Windows: Bay Window(s), Window Coverings, Window Treatments
- Basement: Bath/Stubbed,Crawl Space,Unfinished,Walk-Out Access
- Number of fireplaces: 1
- Fireplace features: Family Room, Gas
Interior area
- Total structure area: 2,447
- Total interior livable area: 2,447 sqft
- Finished area above ground: 1,886
- Finished area below ground: 0
Property
Parking
- Total spaces: 2
- Parking features: Concrete
- Attached garage spaces: 2
Features
- Levels: Two
- Stories: 2
- Patio & porch: Deck, Front Porch
- Exterior features: Private Yard, Rain Gutters
- Fencing: Full
- Has view: Yes
- View description: Meadow
Lot
- Size: 6,970 Square Feet
- Features: Foothills, Greenbelt, Meadow, Open Space, Sprinklers In Front, Sprinklers In Rear
Details
- Parcel number: R0382557
- Special conditions: Standard
Construction
Type & style
- Home type: SingleFamily
- Architectural style: Traditional
- Property subtype: Single Family Residence
Materials
- Frame, Wood Siding
- Foundation: Slab
- Roof: Composition
Condition
- Year built: 1998
Utilities & green energy
- Electric: 220 Volts
- Sewer: Public Sewer
- Water: Public
- Utilities for property: Electricity Connected, Internet Access (Wired), Natural Gas Connected
Community & HOA
Community
- Security: Carbon Monoxide Detector(s), Radon Detector, Smoke Detector(s)
- Subdivision: The Meadows
HOA
- Has HOA: Yes
- Amenities included: Park, Pool, Tennis Court(s), Trail(s)
- Services included: Recycling, Trash
- HOA fee: $205 semi-annually
- HOA name: The Meadows Community Association
- HOA phone: 303-394-5500
Location
- Region: Castle Rock
Financial & listing details
- Price per square foot: $238/sqft
- Tax assessed value: $585,982
- Annual tax amount: $4,127
- Date on market: 7/11/2024
- Listing terms: Cash,Conventional,FHA,VA Loan
- Exclusions: Seller's Personal Property And Staging Items
- Ownership: Individual
- Electric utility on property: Yes
- Road surface type: Paved
Price history
| Date | Event | Price |
|---|---|---|
| 8/19/2024 | Sold | $583,000-4.4%$238/sqft |
Source:  REcolorado as distributed by MLS GRID #1586269 Report a problem REcolorado as distributed by MLS GRID #1586269 Report a problem | ||
| 7/16/2024 | Pending sale | $610,000$249/sqft |
Source: REcolorado as distributed by MLS GRID #1586269 Report a problem | ||
| 7/11/2024 | Listed for sale | $610,000+8.9%$249/sqft |
Source: REcolorado as distributed by MLS GRID #1586269 Report a problem | ||
| 9/20/2022 | Sold | $560,000+118.3%$229/sqft |
Source: Public Record Report a problem | ||
| 5/3/2010 | Sold | $256,500-1.3%$105/sqft |
Source: Public Record Report a problem | ||
| 2/28/2010 | Listed for sale | $259,999+32%$106/sqft |
Source: RE/MAX Alliance #855113 Report a problem | ||
| 4/29/1999 | Sold | $197,000$81/sqft |
Source: Public Record Report a problem | ||
Public tax history
| Year | Property taxes | Tax assessment |
|---|---|---|
| 2025 | $4,089 -0.9% | $36,630 -14.6% |
| 2024 | $4,127 +40.2% | $42,900 -0.9% |
| 2023 | $2,944 -3.7% | $43,310 +49.5% |
| 2022 | $3,059 | $28,970 -2.8% |
| 2021 | -- | $29,810 +6.5% |
| 2020 | $2,887 +9.4% | $28,000 |
| 2019 | $2,639 0% | $28,000 +11.6% |
| 2018 | $2,639 +6% | $25,080 |
| 2017 | $2,490 +9.8% | $25,080 +11.7% |
| 2016 | $2,267 -1.8% | $22,450 |
| 2015 | $2,310 +14.2% | $22,450 +21% |
| 2014 | $2,022 | $18,560 |
| 2013 | -- | $18,560 -1.3% |
| 2012 | -- | $18,810 |
| 2011 | -- | $18,810 -8% |
| 2010 | -- | $20,450 +0.7% |
| 2009 | $1,094 | $20,310 |
| 2008 | -- | $20,310 +9.8% |
| 2007 | -- | $18,490 |
| 2006 | $1,988 +2.6% | $18,490 +2.9% |
| 2004 | $1,938 -25% | $17,970 +9.8% |
| 2003 | $2,583 | $16,360 |
| 2002 | -- | $16,360 +1% |
| 2001 | $1,662 -7.3% | $16,200 +0% |
| 2000 | $1,792 | $16,199 |
Find assessor info on the county website
Neighborhood: The Meadows
Nearby homes
- $572,5003 bd3 ba1.4k sqft3505 Morning Glory Dr, Castle Rock, CO 80109Off Market
- $537,0003 bd3 ba1.7k sqft3515 Morning Glory Dr, Castle Rock, CO 80109Off Market
- $637,8004 bd3 ba2.7k sqft3501 Morning Glory Dr, Castle Rock, CO 80109Off Market
- $618,4005 bd4 ba2.7k sqft3506 Morning Glory Dr, Castle Rock, CO 80109Off Market
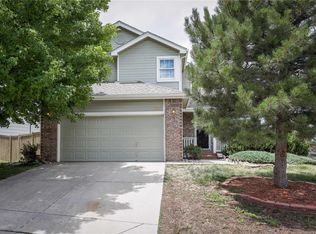
- $495,0004 bd4 ba2k sqft3519 Morning Glory Dr, Castle Rock, CO 80109Pending
- $513,7002 bd2 ba1.4k sqft3502 Morning Glory Dr, Castle Rock, CO 80109Off Market
- $517,5003 bd3 ba2.3k sqft3473 Starflower Rd, Castle Rock, CO 80109Sold
- $609,6004 bd4 ba2.7k sqft3326 Blue Grass Cir, Castle Rock, CO 80109Off Market
Nearby schools
GreatSchools rating
- 6/10Meadow View Elementary SchoolGrades: PK-6Distance: 0.4 mi
- 5/10Castle Rock Middle SchoolGrades: 7-8Distance: 0.5 mi
- 8/10Castle View High SchoolGrades: 9-12Distance: 0.3 mi
Schools provided by the listing agent
- Elementary: Meadow View
- Middle: Castle Rock
- High: Castle View
- District: Douglas RE-1
Source: REcolorado as distributed by MLS GRID. This data may not be complete. We recommend contacting the local school district to confirm school assignments for this home.
Get a cash offer in 3 minutes
Find out how much your home could sell for in as little as 3 minutes with a no-obligation cash offer.
Estimated market value
$588,300
Get a cash offer in 3 minutes
Find out how much your home could sell for in as little as 3 minutes with a no-obligation cash offer.
Estimated market value
$588,300
- Colorado
- Douglas County
- Castle Rock
- 80109
- The Meadows
- 3509 Morning Glory Drive
Nearby cities
Nearby neighborhoods
Nearby zip codes
Other Castle Rock Topics
