Skip main navigation
Closed
  • $827,000

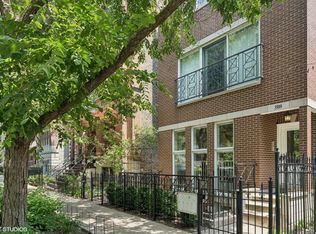
    3509 N Fremont St APT 1, Chicago, IL 60657

    3beds
    2,900sqft
    Condominium, Duplex, Single Family Residence
    Built in 2001
    -- sqft lot
    $965,400 Zestimate®
    $285/sqft
    $6,385 Estimated rent

    Home value

    $965,400

    $907,000 - $1.03M

    $6,385/mo

    Zestimate® history
    Loading
    Loading...

    Owner options

    List your home for rent

    $6,385/mo

    Rent Zestimate®

    Find your next renter with Zillow Rental Manager. Plus, with online applications, you can quickly screen prospective tenants – for free.

    Learn more

    $6,385/mo

    Rent Zestimate®

    Refinance and save

    $6,155/mo

    Est. payment

    Refinancing to a lower rate could help reduce your monthly payments and save thousands over the life of the loan.

    See today's rates

    $6,155/mo

    Est. payment

    Explore your selling options

    Work with a Zillow partner agent

    Leverage their expertise and Zillow's premium Showcase listings to get your home seen by more buyers.

    Get started

    List with your own agent

    Get your home in front of millions of buyers by listing it on Zillow.

    Learn how to do it

    Sell it yourself

    Take full control of how buyers see your home on Zillow by listing For Sale by Owner (FSBO).

    List your home

    What's special

    Step into this exquisite, light filled duplex condo- a spacious 3-bedroom, 3-bathroom residence that offers the spirit of single-family home living. With almost 3000 square feet of living space, this sun-soaked abode is a true urban oasis. Step outside to enjoy the private deck and patio, or take advantage of the attached garage parking for wherever you are headed . Inside, high ceilings and hardwood floors create a welcoming ambiance, while the updated chef's kitchen, complete with luxury Sub-Zero & Wolf stainless steel appliances and oversized island with a wine fridge, is a culinary haven. The primary bedroom features two professionally installed walk-in closets and en-suite bathroom, offering a private retreat with dual vanities, shower and tub. Another bedroom on the same level, plus one additional bedroom on the lower level ensure ample space for family or guests. The full basement presents endless possibilities for different ages and stages of life, including a wet bar with beverage fridge and a cozy fireplace (there is one on each floor; two total)! Surrounded by parks and playgrounds, this home is perfect for outdoor enthusiasts. Explore the vibrant Wrigleyville and North Halsted neighborhoods, a booming area, home to great dining, retail therapy, and the lively Gallagher Way park, offering free events like farmer's markets and movies in the park...all a stone's throw from Wrigley Field! Enjoy the ultimate Chicago lifestyle with walks to the lakefront and the Southport Corridor. Don't miss the chance to make this exceptional property your own.

    Zillow last checked:

    Listing updated:

    Listing courtesy of:

    Janet Borden 847-833-3171,

    Compass,

    Kim Kelly 630-696-0900,

    Compass

    Bought with:

    Ben Lalez

    Compass

    Theodore Sutker

    Compass

    Source: MRED as distributed by MLS GRID,MLS#: 12099916MLS Logo

    Facts & features

    Interior

    Bedrooms & bathrooms
    • Bedrooms: 3
    • Bathrooms: 3
    • Full bathrooms: 3
    Primary bedroom
    • Features: Flooring (Hardwood), Bathroom (Full)
    • Level: Main
    • Area: 323 Square Feet
    • Dimensions: 19X17
    Bedroom 2
    • Features: Flooring (Hardwood)
    • Level: Main
    • Area: 195 Square Feet
    • Dimensions: 13X15
    Bedroom 3
    • Features: Flooring (Carpet)
    • Level: Lower
    • Area: 210 Square Feet
    • Dimensions: 14X15
    Deck
    • Level: Main
    • Area: 150 Square Feet
    • Dimensions: 15X10
    Dining room
    • Features: Flooring (Hardwood)
    • Level: Main
    • Area: 105 Square Feet
    • Dimensions: 7X15
    Family room
    • Features: Flooring (Carpet)
    • Level: Lower
    • Area: 627 Square Feet
    • Dimensions: 33X19
    Kitchen
    • Features: Kitchen (Eating Area-Breakfast Bar, Island, Pantry-Closet), Flooring (Hardwood)
    • Level: Main
    • Area: 247 Square Feet
    • Dimensions: 13X19
    Laundry
    • Features: Flooring (Ceramic Tile)
    • Level: Basement
    • Area: 66 Square Feet
    • Dimensions: 6X11
    Living room
    • Features: Flooring (Hardwood)
    • Level: Main
    • Area: 247 Square Feet
    • Dimensions: 13X19
    Heating
    • Natural Gas, Forced Air
    Cooling
    • Central Air
    Appliances
    • Included: Range, Microwave, Dishwasher, High End Refrigerator, Bar Fridge, Washer, Dryer, Disposal, Stainless Steel Appliance(s), Wine Refrigerator, Humidifier
    • Laundry: Washer Hookup, In Unit
    Features
    • Wet Bar, 1st Floor Bedroom, 1st Floor Full Bath
    • Flooring: Hardwood
    • Basement: Finished,Full,Walk-Out Access
    • Number of fireplaces: 2
    • Fireplace features: Wood Burning, Gas Starter, Family Room, Living Room
    Interior area
    • Total structure area: 0
    • Total interior livable area: 2,900 sqft

    Property

    Parking
    • Total spaces: 1
    • Parking features: On Site, Other, Attached, Garage
    • Attached garage spaces: 1
    Accessibility
    • Accessibility features: No Disability Access
    Features
    • Patio & porch: Deck, Patio
    Details
    • Parcel number: 14204060541001
    • Special conditions: List Broker Must Accompany
    • Other equipment: Sump Pump

    Construction

    Type & style
    • Home type: Condo
    • Property subtype: Condominium, Duplex, Single Family Residence
    Materials
    • Brick, Block
    • Foundation: Concrete Perimeter
    • Roof: Asphalt
    Condition
    • New construction: No
    • Year built: 2001

    Utilities & green energy

    • Electric: Circuit Breakers
    • Sewer: Public Sewer
    • Water: Public

    Community & neighborhood

    Security
    • Security features: Security System
    Location
    • Region: Chicago

    HOA & financial

    HOA
    • Has HOA: Yes
    • HOA fee: $339 monthly
    • Amenities included: None, Security Door Lock(s)
    • Services included: Water, Insurance, Snow Removal, Other

    Other

    Other facts
    • Listing terms: Conventional
    • Ownership: Condo

    Price history

    DateEventPrice
    10/15/2024Sold$827,000+3.5%$285/sqft
    Source: MRED as distributed by MLS GRID #12099916 Report a problem
    10/10/2024Pending sale$799,000$276/sqft
    Source: MRED as distributed by MLS GRID #12099916 Report a problem
    9/17/2024Contingent$799,000$276/sqft
    Source: MRED as distributed by MLS GRID #12099916 Report a problem
    9/5/2024Listed for sale$799,000+10.1%$276/sqft
    Source: MRED as distributed by MLS GRID #12099916 Report a problem
    10/21/2021Listing removed--
    Source: Zillow Rental Manager Report a problem
    10/12/2021Listed for rent$2,200$1/sqft
    Source: Zillow Rental Manager Report a problem
    10/31/2016Sold$726,000+62.6%$250/sqft
    Source: MRED as distributed by MLS GRID #09348683 Report a problem
    7/8/2016Sold$446,500-16.1%$154/sqft
    Source: Public Record Report a problem
    5/17/2016Price change$532,000-16.9%$183/sqft
    Source: Rising Realty LLC #09145853 Report a problem
    2/23/2016Listed for sale--
    Source: Rising Realty LLC #09145853 Report a problem
    5/24/2006Sold$640,000+22.1%$221/sqft
    Source: Public Record Report a problem
    7/15/2002Sold$524,000+7.2%$181/sqft
    Source: Public Record Report a problem
    8/1/2001Sold$489,000$169/sqft
    Source: Public Record Report a problem

    Public tax history

    YearProperty taxesTax assessment
    2024-- $68,491 +2.2%
    2023$13,437 +2.8%$66,999
    2022$13,077 -2.9%$66,999
    2021$13,473 +6.2%$66,999 +17.7%
    2020$12,686 +1.8%$56,946 -8.2%
    2019$12,463 +1.7%$62,033
    2018$12,254 +8.4%$62,033 +18.2%
    2017$11,301 +12.8%$52,499
    2016$10,015 +9.6%$52,499
    2015$9,140 +6.5%$52,499 +7.6%
    2014$8,578 +2.1%$48,804
    2013$8,398 +1.1%$48,804
    2012$8,310 -3.8%$48,804 -11.8%
    2011$8,639 -0.8%$55,334
    2010$8,708 +6.7%$55,334
    2009$8,160 +7.6%$55,334 +1.2%
    2008$7,580 +0.8%$54,687
    2007$7,517 -4.2%$54,687
    2006$7,851 -2.4%$54,687 +7.1%
    2005$8,047 +1.2%$51,075
    2004$7,948 +2%$51,075
    2003$7,793 $51,075

    Find assessor info on the county website

    Neighborhood: Lake View

    Nearby schools

    GreatSchools rating
    Schools provided by the listing agent
    • District: 299

    Source: MRED as distributed by MLS GRID. This data may not be complete. We recommend contacting the local school district to confirm school assignments for this home.

    Get a cash offer in 3 minutes
    Find out how much your home could sell for in as little as 3 minutes with a no-obligation cash offer.
    Estimated market value
    $965,400
    Get a cash offer in 3 minutes
    Find out how much your home could sell for in as little as 3 minutes with a no-obligation cash offer.
    Estimated market value
    $965,400