Skip main navigation
Closed
  • $560,000

    3509 N Fremont St APT 3F, Chicago, IL 60657

    2beds
    --sqft
    Condominium, Duplex, Single Family Residence
    Built in 2001
    -- sqft lot
    $581,200 Zestimate®
    $--/sqft
    $4,240 Estimated rent

    Home value

    $581,200

    $523,000 - $645,000

    $4,240/mo

    Zestimate® history
    Loading
    Loading...

    Owner options

    List your home for rent

    $4,240/mo

    Rent Zestimate®

    Find your next renter with Zillow Rental Manager. Plus, with online applications, you can quickly screen prospective tenants – for free.

    Learn more

    $4,240/mo

    Rent Zestimate®

    Refinance and save

    $4,178/mo

    Est. payment

    Refinancing to a lower rate could help reduce your monthly payments and save thousands over the life of the loan.

    See today's rates

    $4,178/mo

    Est. payment

    Explore your selling options

    Work with a Zillow partner agent

    Leverage their expertise and Zillow's premium Showcase listings to get your home seen by more buyers.

    Get started

    List with your own agent

    Get your home in front of millions of buyers by listing it on Zillow.

    Learn how to do it

    Sell it yourself

    Take full control of how buyers see your home on Zillow by listing For Sale by Owner (FSBO).

    List your home

    What's special

    Drenched in natural lightOversized windowsPrivate deckIn-unit laundryOpen floor planModern kitchenWhite cabinetry
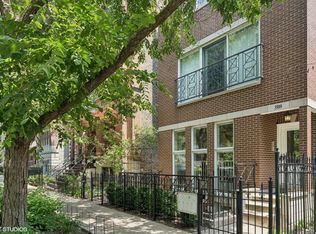
    Welcome to your sophisticated sanctuary at 3509 North Fremont Street, Unit 3F in Lake View! This top-floor penthouse duplex-up delights with its spacious design, reminiscent of a single-family home. Nestled on a peaceful, tree-lined, one way street, the unit features an open floor plan drenched in natural light from oversized windows. Enjoy the luxury of a private deck situated amongst the tree-tops, accessible from the living room, perfect for entertaining. The modern kitchen is outfitted with stainless steel appliances and white cabinetry, while a convenient half bath serves the main floor. Retreat upstairs to the sublime primary suite complete with a walk-in closet and en-suite bath with double sinks. With in-unit laundry, central AC, and parking, this home offers ultimate comfort. Nearby Wrigley Field games & concerts, Gallagher Way, Southport Corridor dining hotspots, parks, and the Addison EL train keep city life at your doorstep.

    Zillow last checked:

    Listing updated:

    Listing courtesy of:

    Janet Borden 847-833-3171,

    Compass,

    Stephanie Weisman 847-508-1883,

    Compass

    Bought with:

    Jacob Sanford

    Compass

    Source: MRED as distributed by MLS GRID,MLS#: 12452332MLS Logo

    Facts & features

    Interior

    Bedrooms & bathrooms
    • Bedrooms: 2
    • Bathrooms: 3
    • Full bathrooms: 2
    • 1/2 bathrooms: 1
    Primary bedroom
    • Features: Flooring (Hardwood), Window Treatments (Window Treatments), Bathroom (Full, Double Sink, Whirlpool)
    • Level: Second
    • Area: 289 Square Feet
    • Dimensions: 17X17
    Bedroom 2
    • Features: Flooring (Hardwood), Window Treatments (Window Treatments)
    • Level: Second
    • Area: 81 Square Feet
    • Dimensions: 9X9
    Balcony porch lanai
    • Level: Main
    • Area: 80 Square Feet
    • Dimensions: 4X20
    Dining room
    • Level: Main
    • Dimensions: COMBO
    Kitchen
    • Features: Kitchen (Granite Counters), Flooring (Hardwood), Window Treatments (Window Treatments)
    • Level: Main
    • Area: 144 Square Feet
    • Dimensions: 12X12
    Laundry
    • Level: Second
    • Area: 42 Square Feet
    • Dimensions: 6X7
    Living room
    • Features: Flooring (Hardwood)
    • Level: Main
    • Area: 342 Square Feet
    • Dimensions: 18X19
    Walk in closet
    • Features: Flooring (Hardwood)
    • Level: Second
    • Area: 42 Square Feet
    • Dimensions: 6X7
    Heating
    • Natural Gas, Forced Air
    Cooling
    • Central Air
    Appliances
    • Included: Range, Microwave, Dishwasher, Refrigerator, Washer, Dryer, Disposal, Stainless Steel Appliance(s), Gas Cooktop, Gas Water Heater
    • Laundry: Upper Level, Washer Hookup, Gas Dryer Hookup, In Unit, Laundry Closet
    Features
    • Walk-In Closet(s), Open Floorplan, Dining Combo
    • Flooring: Hardwood
    • Windows: Screens, Window Treatments
    • Basement: None
    • Number of fireplaces: 1
    • Fireplace features: Gas Log, Gas Starter, Living Room
    Interior area
    • Total structure area: 0

    Property

    Parking
    • Total spaces: 1
    • Parking features: Concrete, Assigned, Off Alley, On Site, Owned
    Accessibility
    • Accessibility features: No Disability Access
    Features
    • Patio & porch: Porch
    Lot
    • Features: Common Grounds
    Details
    • Parcel number: 14204060541003
    • Special conditions: None
    • Other equipment: Intercom, Ceiling Fan(s)

    Construction

    Type & style
    • Home type: Condo
    • Property subtype: Condominium, Duplex, Single Family Residence
    Materials
    • Brick
    • Foundation: Concrete Perimeter
    • Roof: Asphalt
    Condition
    • New construction: No
    • Year built: 2001

    Utilities & green energy

    • Electric: Circuit Breakers
    • Sewer: Public Sewer
    • Water: Lake Michigan

    Community & neighborhood

    Location
    • Region: Chicago

    HOA & financial

    HOA
    • Has HOA: Yes
    • HOA fee: $239 monthly
    • Amenities included: None
    • Services included: Water, Parking, Insurance, Exterior Maintenance, Lawn Care, Scavenger, Snow Removal

    Other

    Other facts
    • Listing terms: Conventional
    • Ownership: Condo

    Price history

    DateEventPrice
    10/20/2025Sold$560,000+1.8%
    Source: MRED as distributed by MLS GRID #12452332 Report a problem
    10/14/2025Pending sale$550,000
    Source: MRED as distributed by MLS GRID #12452332 Report a problem
    9/24/2025Contingent$550,000
    Source: MRED as distributed by MLS GRID #12452332 Report a problem
    9/18/2025Listed for sale$550,000+10.2%
    Source: MRED as distributed by MLS GRID #12452332 Report a problem
    6/9/2022Sold$499,000
    Source: MRED as distributed by MLS GRID #11377688 Report a problem
    4/25/2022Contingent$499,000
    Source: MRED as distributed by MLS GRID #11377688 Report a problem
    4/18/2022Listed for sale$499,000+20.8%
    Source: MRED as distributed by MLS GRID #11377688 Report a problem
    5/20/2015Sold$413,000-0.5%
    Source: Public Record Report a problem
    4/17/2015Pending sale$415,000
    Source: @properties #08768616 Report a problem
    3/18/2015Price change$415,000-2.4%
    Source: @properties #08768616 Report a problem
    11/5/2014Listed for sale$425,000
    Source: @properties #08768616 Report a problem
    9/9/2014Listing removed$425,000
    Source: Berkshire Hathaway HomeServices KoenigRubloff Realty Group #08669939 Report a problem
    7/24/2014Pending sale$425,000
    Source: Berkshire Hathaway HomeServices KoenigRubloff Realty Group #08669939 Report a problem
    7/13/2014Listed for sale$425,000
    Source: Berkshire Hathaway HomeServices KoenigRubloff Realty Group #08669939 Report a problem
    6/22/2014Pending sale$425,000
    Source: Berkshire Hathaway HomeServices KoenigRubloff Realty Group #08669939 Report a problem
    6/12/2014Price change$425,000-2.3%
    Source: Berkshire Hathaway HomeServices KoenigRubloff Realty Group #08669939 Report a problem
    5/22/2014Price change$435,000-3.3%
    Source: Berkshire Hathaway HomeServices KoenigRubloff Realty Group #08594322 Report a problem
    5/9/2014Price change$450,000-5.3%
    Source: Berkshire Hathaway HomeServices KoenigRubloff Realty Group #08594322 Report a problem
    4/26/2014Listed for sale$475,000+20.3%
    Source: Berkshire Hathaway HomeServices KoenigRubloff Realty Group #08594322 Report a problem
    6/18/2003Sold$395,000+10%
    Source: Public Record Report a problem
    4/25/2001Sold$359,000
    Source: Public Record Report a problem

    Public tax history

    YearProperty taxesTax assessment
    2024-- $47,988 +2.1%
    2023$9,916 +10.6%$46,999
    2022$8,963 +2.1%$46,999
    2021$8,781 +7.1%$46,999 +17.8%
    2020$8,197 +1.9%$39,899 -8.2%
    2019$8,043 +1.7%$43,463
    2018$7,907 +9.9%$43,463 +18.2%
    2017$7,192 +4.7%$36,783
    2016$6,867 +9.7%$36,783
    2015$6,260 +6.7%$36,783 +7.6%
    2014$5,868 +2.2%$34,194
    2013$5,741 +0.9%$34,194
    2012$5,688 -4.5%$34,194 -11.8%
    2011$5,955 -1%$38,769
    2010$6,013 +4.2%$38,769
    2009$5,768 +10.3%$38,769 +1.2%
    2008$5,232 +0.8%$38,316
    2007$5,192 -0.8%$38,316
    2006$5,235 -5.6%$38,316 +7.1%
    2005$5,548 +1.3%$35,784
    2004$5,474 +1.9%$35,784
    2003$5,373 $35,784

    Find assessor info on the county website

    Neighborhood: Lake View

    Nearby schools

    GreatSchools rating
    Schools provided by the listing agent
    • Elementary: Nettelhorst Elementary School
    • Middle: Nettelhorst Elementary School
    • High: Lake View High School
    • District: 299

    Source: MRED as distributed by MLS GRID. This data may not be complete. We recommend contacting the local school district to confirm school assignments for this home.

    Get a cash offer in 3 minutes
    Find out how much your home could sell for in as little as 3 minutes with a no-obligation cash offer.
    Estimated market value
    $581,200
    Get a cash offer in 3 minutes
    Find out how much your home could sell for in as little as 3 minutes with a no-obligation cash offer.
    Estimated market value
    $581,200