Skip main navigation
Sold
  • Price Unknown

    3509 Pineda Way, McKinney, TX 75071

    4beds
    2,039sqft
    Single Family Residence
    Built in 2025
    3,598 Square Feet Lot
    $479,200 Zestimate®
    $--/sqft
    $2,677 Estimated rent

    Home value

    $479,200

    Estimated sales range

    Not available

    $2,677/mo

    Zestimate® history
    Loading
    Loading...

    Owner options

    List your home for rent

    $2,677/mo

    Rent Zestimate®

    Find your next renter with Zillow Rental Manager. Plus, with online applications, you can quickly screen prospective tenants – for free.

    Learn more

    $2,677/mo

    Rent Zestimate®

    Refinance and save

    $270/mo

    Est. payment

    Refinancing to a lower rate could help reduce your monthly payments and save thousands over the life of the loan.

    See today's rates

    $270/mo

    Est. payment

    Explore your selling options

    Work with a Zillow partner agent

    Leverage their expertise and Zillow's premium Showcase listings to get your home seen by more buyers.

    Get started

    List with your own agent

    Get your home in front of millions of buyers by listing it on Zillow.

    Learn how to do it

    Sell it yourself

    Take full control of how buyers see your home on Zillow by listing For Sale by Owner (FSBO).

    List your home

    What's special

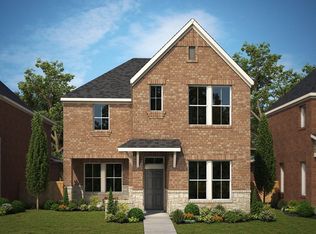
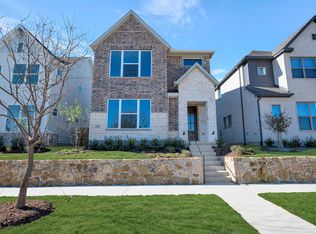
    Exceptional craftsmanship and sophistication combine with the genuine comforts that make each day delightful in The Colfax by David Weekley Homes floor plan. Open-concept gathering spaces grace the first floor and offer elegant opportunities to apply your interior décor style. The functional kitchen island and adjacent dining area offer a streamlined ease for quick snacks and elaborate dinners. A guest bedroom and bath is nestled at the back of the home, making it an ideal home office, media studio or retreat for friends and family staying night. Both secondary bedrooms are designed with individual privacy and unique personalities in mind. Retire to the sanctuary of your Owner’s Retreat, which includes a contemporary bathroom and walk-in closet.

    Zillow last checked:

    Listing updated:

    Listed by:

    Jimmy Rado 0221720 877-933-5539,

    David M. Weekley 877-933-5539

    Bought with:

    Paul Gititu

    Serene Heights LLC.

    Source: NTREIS,MLS#: 20896764

    Facts & features

    Interior

    Bedrooms & bathrooms
    • Bedrooms: 4
    • Bathrooms: 3
    • Full bathrooms: 3
    Primary bedroom
    • Level: Second
    • Dimensions: 14 x 17
    Bedroom
    • Level: Second
    • Dimensions: 10 x 10
    Bedroom
    • Level: Second
    • Dimensions: 11 x 12
    Bedroom
    • Level: First
    • Dimensions: 10 x 12
    Dining room
    • Level: First
    • Dimensions: 13 x 12
    Kitchen
    • Features: Kitchen Island, Walk-In Pantry
    • Level: First
    • Dimensions: 21 x 13
    Living room
    • Level: First
    • Dimensions: 18 x 14
    Utility room
    • Level: Second
    • Dimensions: 6 x 6
    Appliances
    • Included: Dishwasher, Gas Cooktop, Disposal, Microwave
    Features
    • Central Vacuum, Decorative/Designer Lighting Fixtures, Cable TV, Wired for Sound
    • Flooring: Carpet, Ceramic Tile, Laminate
    • Has basement: No
    • Has fireplace: No
    Interior area
    • Total interior livable area: 2,039 sqft

    Property

    Parking
    • Total spaces: 4
    • Parking features: Door-Multi
    • Attached garage spaces: 2
    • Carport spaces: 2
    • Covered spaces: 4
    Features
    • Levels: Two
    • Stories: 2
    • Pool features: None
    Lot
    • Size: 3,598 Square Feet
    • Dimensions: 40 x 90
    Details
    • Parcel number: 0

    Construction

    Type & style
    • Home type: SingleFamily
    • Architectural style: Craftsman,Contemporary/Modern,Detached
    • Property subtype: Single Family Residence
    Materials
    • Brick
    Condition
    • Year built: 2025

    Utilities & green energy

    • Sewer: Public Sewer
    • Water: Public
    • Utilities for property: Sewer Available, Water Available, Cable Available

    Community & HOA

    Community
    • Subdivision: Painted Tree-Woodland West
    HOA
    • Has HOA: Yes
    • Services included: Association Management
    • HOA fee: $270 quarterly
    • HOA name: CCMC
    • HOA phone: 469-246-3500
    Location
    • Region: Mckinney

    Financial & listing details

    • Tax assessed value: $82,688
    • Annual tax amount: $1,445
    • Date on market: 4/8/2025
    • Cumulative days on market: 471 days
    • Listing terms: Cash,Conventional,FHA,VA Loan

    Price history

    DateEventPrice
    9/3/2025Sold--
    Source: NTREIS #20896764 Report a problem
    6/23/2025Pending sale$499,990$245/sqft
    Source: NTREIS #20896764 Report a problem
    4/26/2025Price change$499,990-3.3%$245/sqft
    Source: David Weekley Homes Report a problem
    4/25/2025Price change$516,876-3.7%$253/sqft
    Source: NTREIS #20896764 Report a problem
    4/8/2025Price change$536,876-3.6%$263/sqft
    Source: NTREIS #20896764 Report a problem
    4/5/2025Listed for sale$556,876$273/sqft
    Source: David Weekley Homes Report a problem

    Public tax history

    YearProperty taxesTax assessment
    2025$1,445 $82,688
    Find assessor info on the county website

    Neighborhood: 75071

    Nearby schools

    GreatSchools rating
    Schools provided by the listing agent
    • Elementary: Vega
    • Middle: Johnson
    • High: Mckinney Boyd
    • District: McKinney ISD

    Source: NTREIS. This data may not be complete. We recommend contacting the local school district to confirm school assignments for this home.

    Get a cash offer in 3 minutes
    Find out how much your home could sell for in as little as 3 minutes with a no-obligation cash offer.
    Estimated market value
    $479,200
    Get a cash offer in 3 minutes
    Find out how much your home could sell for in as little as 3 minutes with a no-obligation cash offer.
    Estimated market value
    $479,200