Skip main navigation
Sold
  • Price Unknown

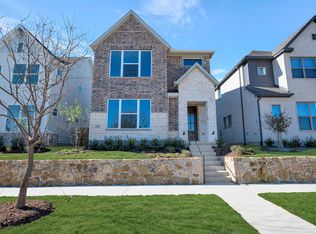
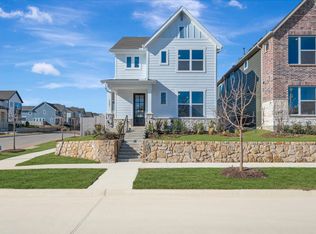
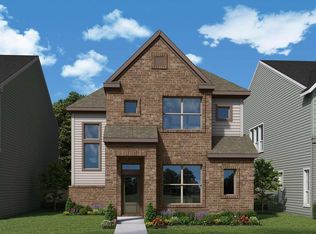
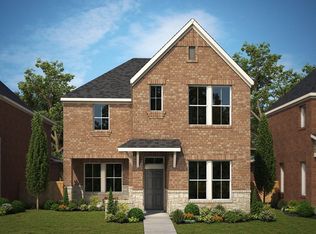
    3513 Pineda Way, McKinney, TX 75071

    3beds
    1,851sqft
    Single Family Residence
    Built in 2025
    3,598.06 Square Feet Lot
    $456,800 Zestimate®
    $--/sqft
    $2,458 Estimated rent

    Home value

    $456,800

    Estimated sales range

    Not available

    $2,458/mo

    Zestimate® history
    Loading
    Loading...

    Owner options

    List your home for rent

    $2,458/mo

    Rent Zestimate®

    Find your next renter with Zillow Rental Manager. Plus, with online applications, you can quickly screen prospective tenants – for free.

    Learn more

    $2,458/mo

    Rent Zestimate®

    Refinance and save

    $270/mo

    Est. payment

    Refinancing to a lower rate could help reduce your monthly payments and save thousands over the life of the loan.

    See today's rates

    $270/mo

    Est. payment

    Explore your selling options

    Work with a Zillow partner agent

    Leverage their expertise and Zillow's premium Showcase listings to get your home seen by more buyers.

    Get started

    List with your own agent

    Get your home in front of millions of buyers by listing it on Zillow.

    Learn how to do it

    Sell it yourself

    Take full control of how buyers see your home on Zillow by listing For Sale by Owner (FSBO).

    List your home

    What's special

    Dining spaceDeluxe walk-in closetGourmet kitchenEn suite bathroomJunior bedroomOpen-concept family room
    Let your design and décor inspirations come alive in the beautiful Blass by David Weekley Homes floor plan. Leave the outside world behind and lavish in the everyday elegance of your Owner’s Retreat, featuring a serene en suite bathroom and a deluxe walk-in closet. Each junior bedroom provides privacy, personality, and plenty of room to grow. Explore the boundless potential of the open-concept family room, dining space, and gourmet kitchen on the first floor.

    Zillow last checked:

    Listing updated:

    Listed by:

    Jimmy Rado 0221720 877-933-5539,

    David M. Weekley 877-933-5539

    Bought with:

    Non-Mls Member

    NON MLS

    Source: NTREIS,MLS#: 20870517

    Facts & features

    Interior

    Bedrooms & bathrooms
    • Bedrooms: 3
    • Bathrooms: 3
    • Full bathrooms: 2
    • 1/2 bathrooms: 1
    Primary bedroom
    • Level: Second
    • Dimensions: 14 x 17
    Bedroom
    • Level: Second
    • Dimensions: 10 x 10
    Bedroom
    • Level: Second
    • Dimensions: 11 x 12
    Dining room
    • Level: First
    • Dimensions: 13 x 12
    Kitchen
    • Features: Kitchen Island, Walk-In Pantry
    • Level: First
    • Dimensions: 21 x 13
    Living room
    • Level: First
    • Dimensions: 18 x 14
    Office
    • Level: First
    • Dimensions: 10 x 12
    Utility room
    • Level: Second
    • Dimensions: 6 x 6
    Appliances
    • Included: Dishwasher, Gas Cooktop, Disposal, Microwave
    Features
    • Central Vacuum, Decorative/Designer Lighting Fixtures, Cable TV, Wired for Sound
    • Flooring: Carpet, Ceramic Tile, Laminate
    • Has basement: No
    • Has fireplace: No
    Interior area
    • Total interior livable area: 1,851 sqft

    Property

    Parking
    • Total spaces: 4
    • Parking features: Door-Multi
    • Attached garage spaces: 2
    • Carport spaces: 2
    • Covered spaces: 4
    Features
    • Levels: Two
    • Stories: 2
    • Pool features: None
    Lot
    • Size: 3,598 sqft
    • Dimensions: 40 x 90
    Details
    • Parcel number: 0

    Construction

    Type & style
    • Home type: SingleFamily
    • Architectural style: Craftsman,Contemporary/Modern,Detached
    • Property subtype: Single Family Residence
    Materials
    • Brick
    Condition
    • Year built: 2025

    Utilities & green energy

    • Sewer: Public Sewer
    • Water: Public
    • Utilities for property: Sewer Available, Water Available, Cable Available

    Community & neighborhood

    Location
    • Region: Mckinney
    • Subdivision: Painted Tree-Woodland West

    HOA & financial

    HOA
    • Has HOA: Yes
    • HOA fee: $270 quarterly
    • Services included: Association Management
    • Association name: CCMC
    • Association phone: 469-246-3500

    Other

    Other facts
    • Listing terms: Cash,Conventional,FHA,VA Loan

    Price history

    DateEventPrice
    9/29/2025Sold--
    Source: NTREIS #20870517 Report a problem
    9/3/2025Pending sale$484,990$262/sqft
    Source: NTREIS #20870517 Report a problem
    7/21/2025Price change$484,990-1%$262/sqft
    Source: NTREIS #20870517 Report a problem
    4/26/2025Price change$489,990-1.4%$265/sqft
    Source: David Weekley Homes Report a problem
    4/25/2025Price change$496,844-3.9%$268/sqft
    Source: David Weekley Homes Report a problem
    4/8/2025Price change$516,844-3.7%$279/sqft
    Source: David Weekley Homes Report a problem
    3/13/2025Listed for sale$536,844$290/sqft
    Source: NTREIS #20870517 Report a problem

    Public tax history

    Tax history is unavailable.

    Neighborhood: 75071

    Nearby schools

    GreatSchools rating
    Schools provided by the listing agent
    • Elementary: Vega
    • Middle: Johnson
    • High: Mckinney Boyd
    • District: McKinney ISD

    Source: NTREIS. This data may not be complete. We recommend contacting the local school district to confirm school assignments for this home.

    Get a cash offer in 3 minutes
    Find out how much your home could sell for in as little as 3 minutes with a no-obligation cash offer.
    Estimated market value
    $456,800
    Get a cash offer in 3 minutes
    Find out how much your home could sell for in as little as 3 minutes with a no-obligation cash offer.
    Estimated market value
    $456,800