Skip main navigation
Off market
  • $433,800

    3509 S Lisbon Ct, Aurora, CO 80013

    3beds
    2,412sqft
    Townhouse
    Built in 2019
    2,178 Square Feet Lot
    $433,800 Zestimate®
    $180/sqft
    $3,112 Estimated rent

    Home value

    $433,800

    $412,000 - $455,000

    $3,112/mo

    Zestimate® history
    Loading
    Loading...

    Owner options

    List your home for rent

    $3,112/mo

    Rent Zestimate®

    Find your next renter with Zillow Rental Manager. Plus, with online applications, you can quickly screen prospective tenants – for free.

    Learn more

    $3,112/mo

    Rent Zestimate®

    Refinance and save

    $2,787/mo

    Est. payment

    Refinancing to a lower rate could help reduce your monthly payments and save thousands over the life of the loan.

    See today's rates

    $2,787/mo

    Est. payment

    Explore your selling options

    Work with a Zillow partner agent

    Leverage their expertise and Zillow's premium Showcase listings to get your home seen by more buyers.

    Get started

    List with your own agent

    Get your home in front of millions of buyers by listing it on Zillow.

    Learn how to do it

    Sell it yourself

    Take full control of how buyers see your home on Zillow by listing For Sale by Owner (FSBO).

    List your home

    What's special

    Move-in ready luxury town-home with incredible mountain views at Painted Ridge Town Homes. The open floor plan on main level features an amazing spacious kitchen with modern upgraded soft-close cabinets, all upgraded stainless-steel appliances, quartz countertops and a huge center island/breakfast bar that opens to the family room, and a dining area which is bright and full of natural light leading to the deck w/ breathtaking mountain views. The main floor is highlighted with upgraded high definition engineered luxury vinyl plank flooring throughout and featuring 9 ft ceilings. The upstairs Master Bedroom suite contains a 5 piece bathroom, double vanity, quartz counter tops, huge luxury bath tub and seat-in shower. You will enjoy the huge shelved walk-in closet. There are two additional bedrooms upstairs with a full guest bathroom, a separate laundry room with washer and dryer hookups. This home has a spacious unfinished walk-out basement ready to be used as storage or fitness space. Other great features of this home include air conditioning, upgraded window coverings, a powder room and a coat closet on the main floor. This home is energy efficient and energy star certified. Property has a spacious one car attached garage and one assigned parking spot in front. Very close to biking/walking trails and many other facilities. All services, shopping, dining, gas stations and many more retail facilities within 1.5 miles. Travel is easy with quick access to E-470 and Denver international Airport. Very short distance to Buckley Space Force Base and SouthLands Mall. Located in the sought-out Cherry Creek School District. Dakota Valley Elementary, Sky Vista Middle School, and EagleCrest High School. All very close by. Successful candidates must have income appropriate to maintain the rent, utilities and other costs associated to renting and maintaining a home. Smoking is not permitted inside or outside of the home Owner will offer new washer/dryer installation for an extra monthly fee. Owner pays for landscaping, outside maintenance (outside of patio), trash, snow removal, maintenance of the community gardens and amenities. Tenant pays for: water, electricity, gas and cable/internet/dish. Dogs are allowed, no cats. All pets must be disclosed, approved and subject to a pet deposit. Take advantage of comfort and maintenance free living with no yard work or snow shoveling. A must see almost new home available in November. Schedule your showing before it is gone. Successful candidates must have income appropriate to maintain the rent, utilities and other costs associated to renting and maintaining a home. Renters Insurance is recommended. Smoking is not permitted inside or outside of the home Owner will offer new washer/dryer installation for an extra monthly fee. Owner pays for landscaping, outside maintenance (outside of patio), trash, snow removal, maintenance of the community gardens and amenities. Tenant pays for: water, electricity, gas and cable/internet/dish. Dogs are allowed, no cats. All pets must be disclosed, approved and subject to a pet deposit.

    This property is off market, which means it's not currently listed for sale or rent on Zillow. This may be different from what's available on other websites or public sources.
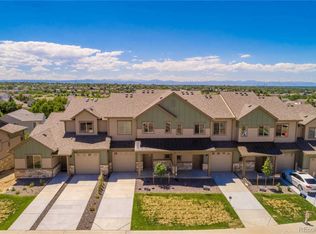
    Facts & features

    Interior

    Bedrooms & bathrooms
    • Bedrooms: 3
    • Bathrooms: 3
    • Full bathrooms: 2
    • 1/2 bathrooms: 1
    Heating
    • Forced air, Gas
    Cooling
    • Central
    Appliances
    • Included: Dishwasher, Microwave, Refrigerator, Washer
    • Laundry: In Unit
    Features
    • Flooring: Carpet, Hardwood
    • Basement: Unfinished
    • Has fireplace: Yes
    Interior area
    • Total interior livable area: 2,412 sqft

    Property

    Parking
    • Total spaces: 2
    • Parking features: Garage - Attached, Off-street
    Features
    • Exterior features: Stone, Wood
    • Has view: Yes
    • View description: Mountain
    Lot
    • Size: 2,178 Square Feet
    Details
    • Parcel number: 207302233038

    Construction

    Type & style
    • Home type: Townhouse
    Materials
    • Wood
    • Roof: Composition
    Condition
    • Year built: 2019

    Community & HOA

    HOA
    • Has HOA: Yes
    • HOA fee: $220 monthly
    Location
    • Region: Aurora

    Financial & listing details

    • Price per square foot: $180/sqft
    • Tax assessed value: $495,300
    • Annual tax amount: $3,312

    Price history

    DateEventPrice
    6/16/2024Listing removed--
    Source: Zillow Rentals Report a problem
    5/27/2024Listed for rent$2,900+16%$1/sqft
    Source: Zillow Rentals Report a problem
    11/19/2022Listing removed--
    Source: Zillow Rental Manager Report a problem
    10/28/2022Price change$2,500-3.8%$1/sqft
    Source: Zillow Rental Manager Report a problem
    10/15/2022Listed for rent$2,600$1/sqft
    Source: Zillow Rental Manager Report a problem
    9/25/2020Sold$393,028-3.7%$163/sqft
    Source: Agent Provided Report a problem
    8/15/2020Pending sale$408,028$169/sqft
    Source: Keller Williams Action Realty Llc #7430929 Report a problem
    3/22/2020Listed for sale$408,028$169/sqft
    Source: Keller Williams Action Realty Llc #7430929 Report a problem

    Public tax history

    YearProperty taxesTax assessment
    2025$3,312 +12.7%$30,956 -1.5%
    2024$2,938 +9%$31,416 -11.4%
    2023$2,696 -3.5%$35,442 +29.8%
    2022$2,793 $27,300 -2.8%
    2021-- $28,085 +57.6%
    2020$1,744 +194.1%$17,818
    2019$593 --
    2018$593 +16.9%$5,229 +3.1%
    2017$508 $5,073 +56.6%
    2016-- $3,239
    Find assessor info on the county website

    Neighborhood: 80013

    Nearby schools

    GreatSchools rating
    Schools provided by the listing agent
    • Elementary: Dakota Valley
    • Middle: Sky Vista
    • High: Eaglecrest
    • District: Cherry Creek 5

    Source: The MLS. This data may not be complete. We recommend contacting the local school district to confirm school assignments for this home.

    Get a cash offer in 3 minutes
    Find out how much your home could sell for in as little as 3 minutes with a no-obligation cash offer.
    Estimated market value
    $433,800
    Get a cash offer in 3 minutes
    Find out how much your home could sell for in as little as 3 minutes with a no-obligation cash offer.
    Estimated market value
    $433,800