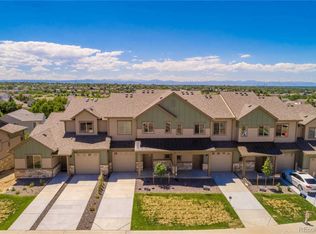
OUTRAGEOUS MOUNTAIN VIEWS l MAIN FLOOR PRIMARY SUTIE l HUGE WALKOUT BASEMENT l CHERRY CREEK SCHOOLS l BEAUTIFUL INTERIOR l MOTORIZED BLINDS l END UNIT l 1 CAR ATTACHED GARAGE!
This well-appointed end-unit townhome offers 3 bedrooms, a large loft and 3 full bathrooms. The main-floor primary suite includes laminate wood flooring, a ceiling fan, a walk-in closet and mountain views. The 5-piece primary bath has double sinks and a deep soaking tub,
The kitchen is well-designed with Corian countertops, white subway tile backsplash, recessed lighting, and mountain views. The appliances are all included. The living room features a fireplace, upgraded laminate flooring, ceiling fan, and more mountain views. The dining area has laminate wood floors and of course, mountain views. There is a second bedroom and full bathroom on the main floor. The second bedroom could be used as an office.
Upstairs, you’ll find a vaulted loft, a vaulted secondary bedroom and a 3rd full bathroom. The large walkout basement offers high ceilings, a sump pump, rough-in plumbing, and plenty of space for future finishing or additional living area.
Enjoy mountain views from the living room, kitchen, primary bedroom, and loft—bringing natural beauty into everyday living.
Located in the highly sought-after Cherry Creek School District, this home is ideal for commuters with easy access to E-470, I-225, DTC, Buckley Space Force Base, and Downtown Denver. Enjoy nearby dining, shopping, movies, bowling and entertainment at Southlands, plus quick access to Aurora’s Central Rec Center (just 3 miles away) and the impressive Southeast Rec Center only 5.5 miles away. With over 60 miles of bike trails nearby, outdoor recreation is always within reach.
Everything is ready for you to move right in and enjoy. Don’t let this one slip away—call your Realtor or The Kinslow Team today!
Sold for $479,000
$479,000
3553 S Lisbon Court, Aurora, CO 80013
3beds
2,916sqft
Townhouse
Built in 2020
2,475 Square Feet Lot
$474,300 Zestimate®
$164/sqft
$3,285 Estimated rent
Home value
$474,300
$446,000 - $508,000
$3,285/mo
Zestimate® history
Owner options
List your home for rent
$3,285/mo
Rent Zestimate®
Find your next renter with Zillow Rental Manager. Plus, with online applications, you can quickly screen prospective tenants – for free.
$3,285/mo
Rent Zestimate®
Refinance and save
$3,154/mo
Est. payment
Refinancing to a lower rate could help reduce your monthly payments and save thousands over the life of the loan.
$3,154/mo
Est. payment
Explore your selling options
Work with a Zillow partner agent
Leverage their expertise and Zillow's premium Showcase listings to get your home seen by more buyers.
Get startedList with your own agent
Get your home in front of millions of buyers by listing it on Zillow.
Learn how to do itSell it yourself
Take full control of how buyers see your home on Zillow by listing For Sale by Owner (FSBO).
List your homeWhat's special
Zillow last checked:
Listing updated:
Listed by:
Mark Kinslow II 303-596-3747 markiirealtor@gmail.com,
Key Real Estate Group LLC,
Sandra Kinslow 303-596-4147,
Key Real Estate Group LLC
Bought with:
Jason Dodd, 100080605
EXIT Realty DTC, Cherry Creek, Pikes Peak.
Source: REcolorado as distributed by MLS GRID,MLS#: 1909003
Facts & features
Interior
Bedrooms & bathrooms
- Bedrooms: 3
- Bathrooms: 3
- Full bathrooms: 3
- Main level bathrooms: 2
- Main level bedrooms: 2
Bedroom
- Description: Mountain Views From Your Main Floor Owner's Suite.
- Level: Main
Bedroom
- Description: 2nd Main Floor Bedroom, Could Be Used As An Office.
- Level: Main
Bedroom
- Description: Third Bedroom Upstairs.
- Level: Upper
Bathroom
- Description: Luxurious Five Piece Bath With Double Sinke, Super Deep Soaking Tub, Seperate Shower.
- Level: Main
Bathroom
- Description: 2nd Full Bathroom On The Main Floor.
- Level: Main
Bathroom
- Description: Another Full Bathroom Located Upstairs.
- Level: Upper
Dining room
- Description: Mountain Views From Your Dining Area.
- Level: Main
Kitchen
- Description: Mountain Views From Your Kitchen.
- Level: Main
Living room
- Description: Mountain Views From Your Living Room.
- Level: Main
Loft
- Description: Mountain Views From Your Large Loft Or Family Room Or Recreation Room.
- Level: Upper
Heating
- Forced Air
Cooling
- Central Air
Appliances
- Included: Dishwasher, Dryer, Microwave, Range, Refrigerator, Washer
Features
- Flooring: Carpet, Laminate, Tile
- Windows: Window Coverings
- Basement: Unfinished
- Number of fireplaces: 1
- Fireplace features: Living Room
- Common walls with other units/homes: End Unit
Interior area
- Total structure area: 2,916
- Total interior livable area: 2,916 sqft
- Finished area above ground: 1,722
- Finished area below ground: 0
Property
Parking
- Total spaces: 2
- Parking features: Garage - Attached
- Attached garage spaces: 1
- Details: Off Street Spaces: 1
Features
- Levels: Two
- Stories: 2
- Entry location: Ground
- Patio & porch: Deck, Front Porch, Patio
Lot
- Size: 2,475 Square Feet
Details
- Parcel number: 035180859
- Special conditions: Standard
Construction
Type & style
- Home type: Townhouse
- Property subtype: Townhouse
- Attached to another structure: Yes
Materials
- Frame
- Roof: Composition
Condition
- Year built: 2020
Utilities & green energy
- Sewer: Public Sewer
- Water: Public
Community & HOA
Community
- Security: Carbon Monoxide Detector(s), Smoke Detector(s)
- Subdivision: Painted Ridge
HOA
- Has HOA: Yes
- Services included: Irrigation, Maintenance Grounds, Maintenance Structure, Recycling, Trash
- HOA fee: $325 monthly
- HOA name: Rowell Management Company
Location
- Region: Aurora
Financial & listing details
- Price per square foot: $164/sqft
- Tax assessed value: $510,200
- Annual tax amount: $3,694
- Date on market: 4/17/2026
- Listing terms: Cash,Conventional,FHA,VA Loan
- Exclusions: None
- Ownership: Individual
Price history
| Date | Event | Price |
|---|---|---|
| 5/29/2026 | Sold | $479,000-1.4%$164/sqft |
Source:  REcolorado as distributed by MLS GRID #1909003 Report a problem REcolorado as distributed by MLS GRID #1909003 Report a problem | ||
| 5/7/2026 | Pending sale | $486,000$167/sqft |
Source: REcolorado as distributed by MLS GRID #1909003 Report a problem | ||
| 4/27/2026 | Price change | $486,000-2.6%$167/sqft |
Source: REcolorado as distributed by MLS GRID #1909003 Report a problem | ||
| 4/17/2026 | Listed for sale | $499,000+16%$171/sqft |
Source: REcolorado as distributed by MLS GRID #1909003 Report a problem | ||
| 1/30/2025 | Listing removed | $2,495$1/sqft |
Source: Zillow Rentals Report a problem | ||
| 1/25/2025 | Price change | $2,495-7.4%$1/sqft |
Source: Zillow Rentals Report a problem | ||
| 12/20/2024 | Listed for rent | $2,695-5.4%$1/sqft |
Source: Zillow Rentals Report a problem | ||
| 12/30/2023 | Listing removed | -- |
Source: Zillow Rentals Report a problem | ||
| 11/13/2023 | Listed for rent | $2,850$1/sqft |
Source: Zillow Rentals Report a problem | ||
| 8/2/2020 | Listing removed | $429,992$147/sqft |
Source: Keller Williams Action Realty #9460881 Report a problem | ||
| 7/18/2020 | Pending sale | $429,992$147/sqft |
Source: Keller Williams Action Realty #9460881 Report a problem | ||
| 7/18/2020 | Listed for sale | $429,992$147/sqft |
Source: Keller Williams Action Realty #9460881 Report a problem | ||
Public tax history
| Year | Property taxes | Tax assessment |
|---|---|---|
| 2025 | $3,577 +16.5% | $31,888 -3% |
| 2024 | $3,070 +1.6% | $32,877 -10.9% |
| 2023 | $3,023 -4.5% | $36,917 +20.2% |
| 2022 | $3,167 | $30,712 -2.8% |
| 2021 | -- | $31,596 +6.3% |
| 2020 | $2,894 +367.5% | $29,730 |
| 2019 | $619 | -- |
| 2018 | $619 +22% | $5,229 +3.1% |
| 2017 | $508 | $5,073 +56.6% |
| 2016 | -- | $3,239 |
Find assessor info on the county website
Neighborhood: 80013
Nearby homes
- $477,5003 bd4 ba2.2k sqft3513 S Lisbon Ct, Aurora, CO 80013Off Market
- $433,6003 bd3 ba2.4k sqft3509 S Lisbon Ct, Aurora, CO 80013Off Market

- $484,0003 bd3 ba2.4k sqft3523 S Lisbon Ct, Aurora, CO 80013Sold

- $495,0004 bd4 ba2.9k sqft3533 S Lisbon Ct, Aurora, CO 80013Sold

- $456,0003 bd3 ba2.9k sqft3503 S Lisbon Ct, Aurora, CO 80013Sold
- $489,0003 bd3 ba2.9k sqft3530 S Lisbon Ct, Aurora, CO 80013Sold
- $463,1003 bd3 ba1.7k sqft3539 S Lisbon Ct, Aurora, CO 80013Off Market
- $600,0004 bd3 ba2.9k sqft3508 S Lisbon St, Aurora, CO 80013Sold
Nearby schools
GreatSchools rating
- 4/10Dakota Valley Elementary SchoolGrades: PK-5Distance: 0.5 mi
- 6/10Sky Vista Middle SchoolGrades: 6-8Distance: 1.4 mi
- 9/10Eaglecrest High SchoolGrades: 9-12Distance: 2 mi
Schools provided by the listing agent
- Elementary: Dakota Valley
- Middle: Sky Vista
- High: Eaglecrest
- District: Cherry Creek 5
Source: REcolorado as distributed by MLS GRID. This data may not be complete. We recommend contacting the local school district to confirm school assignments for this home.
Get a cash offer in 3 minutes
Find out how much your home could sell for in as little as 3 minutes with a no-obligation cash offer.
Estimated market value
$474,300
Get a cash offer in 3 minutes
Find out how much your home could sell for in as little as 3 minutes with a no-obligation cash offer.
Estimated market value
$474,300
- Colorado
- Arapahoe County
- Aurora
- 80013
- 3553 S Lisbon Court
Nearby cities
Nearby neighborhoods
Nearby zip codes
Other Aurora Topics
