Well maintained home in a small cul-de-sac in Hampden Villas! The inviting covered front porch sets the stage for a warm welcome. An impressive great room greets you, where vaulted ceilings and abundant natural light create an open and airy feel. Continue down the hall and find an open living room where a cozy fireplace becomes the focal point. This area's open concept design ensures the living room melds effortlessly with the kitchen, making it a hub of social interaction. The kitchen highlights hardwood flooring, an island, stainless steel appliances, and adjacent eat-in table space. Ascend to the second floor to discover the spacious primary suite, a true retreat with a vaulted ceiling and five-piece ensuite bathroom. Discover three additional bedrooms on this level with a full bathroom. The unfinished basement presents a canvas ready for your future visions. The fully fenced yard is dotted with trees and promises endless options for outdoor enjoyment and gardening. A 3-car car attached garage completes this move-in-ready home. Situated in a prime location with quick access to E-470 and nearby shopping centers, this home combines the convenience of city living with the peace of a suburban retreat!
Sold for $600,000
$600,000
3508 S Lisbon Street, Aurora, CO 80013
4beds
2,971sqft
Single Family Residence
Built in 2001
7,405 Square Feet Lot
$578,800 Zestimate®
$202/sqft
$3,502 Estimated rent
Home value
$578,800
$550,000 - $608,000
$3,502/mo
Zestimate® history
Owner options
List your home for rent
$3,502/mo
Rent Zestimate®
Find your next renter with Zillow Rental Manager. Plus, with online applications, you can quickly screen prospective tenants – for free.
$3,502/mo
Rent Zestimate®
Refinance and save
$3,547/mo
Est. payment
Refinancing to a lower rate could help reduce your monthly payments and save thousands over the life of the loan.
$3,547/mo
Est. payment
Explore your selling options
Work with a Zillow partner agent
Leverage their expertise and Zillow's premium Showcase listings to get your home seen by more buyers.
Get startedList with your own agent
Get your home in front of millions of buyers by listing it on Zillow.
Learn how to do itSell it yourself
Take full control of how buyers see your home on Zillow by listing For Sale by Owner (FSBO).
List your homeWhat's special
Zillow last checked:
Listing updated:
Listed by:
Steven Izzi 720-840-1118 steven.izzi@redfin.com,
Redfin Corporation
Bought with:
Brandy Pfalmer, 100090791
Milehimodern
Euan Graham, 100033080
Milehimodern
Source: REcolorado as distributed by MLS GRID,MLS#: 2286429
Facts & features
Interior
Bedrooms & bathrooms
- Bedrooms: 4
- Bathrooms: 3
- Full bathrooms: 2
- 1/2 bathrooms: 1
- Main level bathrooms: 1
Primary bedroom
- Description: Carpet, Vaulted Ceiling, Ensuite Bathroom
- Level: Upper
Bedroom
- Description: Carpet
- Level: Upper
Bedroom
- Description: Carpet
- Level: Upper
Bedroom
- Description: Carpet
- Level: Upper
Primary bathroom
- Description: Laminate Flooring, Five-Piece Ensuite
- Level: Upper
Bathroom
- Description: Laminate Flooring, Tile Countertop
- Level: Main
Bathroom
- Description: Laminate Flooring, Tile Countertop
- Level: Upper
Dining room
- Description: Hardwood Flooring, Backyard Access
- Level: Main
Family room
- Description: Carpet, Vaulted Ceiling
- Level: Main
Kitchen
- Description: Hardwood Flooring, Stainless Steel Appliances, Island
- Level: Main
Living room
- Description: Carpet, Fireplace
- Level: Main
Heating
- Natural Gas
Cooling
- Central Air
Features
- Eat-in Kitchen, Five Piece Bath, Kitchen Island, Laminate Counters, Pantry, Primary Suite, Tile Counters, Vaulted Ceiling(s), Walk-In Closet(s)
- Flooring: Carpet, Laminate, Wood
- Windows: Double Pane Windows
- Basement: Bath/Stubbed,Full,Sump Pump,Unfinished
- Number of fireplaces: 1
- Common walls with other units/homes: No Common Walls
Interior area
- Total structure area: 2,971
- Total interior livable area: 2,971 sqft
- Finished area above ground: 1,957
- Finished area below ground: 0
Property
Parking
- Total spaces: 3
- Parking features: Exterior Access Door, Lighted
- Attached garage spaces: 3
Features
- Levels: Two
- Stories: 2
- Entry location: Exterior Access
- Patio & porch: Front Porch
- Exterior features: Private Yard, Rain Gutters
- Fencing: Partial
Lot
- Size: 7,405 Square Feet
- Features: Cul-De-Sac, Landscaped, Level
Details
- Parcel number: 034162071
- Special conditions: Standard
Construction
Type & style
- Home type: SingleFamily
- Property subtype: Single Family Residence
Materials
- Stone, Vinyl Siding
- Roof: Composition
Condition
- Year built: 2001
Utilities & green energy
- Sewer: Public Sewer
- Water: Public
Community & HOA
Community
- Subdivision: Hampden Villas
HOA
- Has HOA: Yes
- Amenities included: Pool
- Services included: Recycling, Trash
- HOA fee: $100 monthly
- HOA name: Hampden Villas Association
- HOA phone: 303-578-2513
Location
- Region: Aurora
Financial & listing details
- Price per square foot: $202/sqft
- Tax assessed value: $560,100
- Annual tax amount: $2,795
- Date on market: 4/3/2024
- Listing terms: Cash,Conventional,VA Loan
- Exclusions: None
- Ownership: Corporation/Trust
Price history
| Date | Event | Price |
|---|---|---|
| 7/2/2024 | Sold | $600,000+1.2%$202/sqft |
Source:  REcolorado as distributed by MLS GRID #2286429 Report a problem REcolorado as distributed by MLS GRID #2286429 Report a problem | ||
| 6/5/2024 | Pending sale | $593,000$200/sqft |
Source: REcolorado as distributed by MLS GRID #2286429 Report a problem | ||
| 5/23/2024 | Price change | $593,000-0.2%$200/sqft |
Source: REcolorado as distributed by MLS GRID #2286429 Report a problem | ||
| 5/2/2024 | Price change | $594,000-2%$200/sqft |
Source: REcolorado as distributed by MLS GRID #2286429 Report a problem | ||
| 4/18/2024 | Price change | $606,000-1.1%$204/sqft |
Source: REcolorado as distributed by MLS GRID #2286429 Report a problem | ||
| 4/3/2024 | Listed for sale | $613,000+16.8%$206/sqft |
Source: REcolorado as distributed by MLS GRID #2286429 Report a problem | ||
| 2/29/2024 | Sold | $524,800+96.1%$177/sqft |
Source: Public Record Report a problem | ||
| 7/11/2001 | Sold | $267,594$90/sqft |
Source: Public Record Report a problem | ||
Public tax history
| Year | Property taxes | Tax assessment |
|---|---|---|
| 2025 | $3,686 +12.5% | $35,007 -0.3% |
| 2024 | $3,276 +17.2% | $35,101 -10.4% |
| 2023 | $2,795 -0.4% | $39,162 +38.4% |
| 2022 | $2,807 | $28,294 -2.8% |
| 2021 | -- | $29,108 +1.3% |
| 2020 | $2,791 +9.4% | $28,722 |
| 2019 | $2,551 | $28,722 +18.2% |
| 2018 | $2,551 +1.7% | $24,300 |
| 2017 | $2,509 | $24,300 +8.4% |
| 2016 | -- | $22,423 |
| 2015 | -- | $22,423 +38.7% |
| 2014 | $2,356 +25.5% | $16,167 -6.1% |
| 2013 | $1,877 | $17,210 |
| 2012 | -- | $17,210 |
| 2011 | $2,006 +2% | $17,210 -7.3% |
| 2010 | $1,966 -13.6% | $18,570 |
| 2009 | $2,276 | $18,570 -13.5% |
| 2008 | -- | $21,460 |
| 2007 | -- | $21,460 +6% |
| 2006 | -- | $20,242 |
| 2005 | -- | $20,242 +1.8% |
| 2002 | $374 | $19,880 |
Find assessor info on the county website
Neighborhood: 80013
Nearby homes
- $558,7004 bd3 ba2.1k sqft3512 S Lisbon St, Aurora, CO 80013Off Market
- $543,0003 bd2 ba1.8k sqft3506 S Lisbon St, Aurora, CO 80013Off Market
- $479,0003 bd3 ba2.9k sqft3553 S Lisbon Ct, Aurora, CO 80013Sold

- $480,8003 bd4 ba2.2k sqft3513 S Lisbon Ct, Aurora, CO 80013Off Market
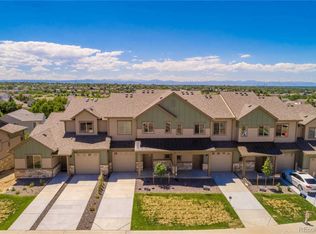
- $495,0004 bd4 ba2.9k sqft3533 S Lisbon Ct, Aurora, CO 80013Sold
- $549,8004 bd3 ba1.9k sqft3518 S Lisbon St, Aurora, CO 80013Off Market
- $466,1003 bd3 ba1.7k sqft3539 S Lisbon Ct, Aurora, CO 80013Off Market
- $432,5003 bd3 ba2.4k sqft3509 S Lisbon Ct, Aurora, CO 80013Off Market
Nearby schools
GreatSchools rating
- 4/10Dakota Valley Elementary SchoolGrades: PK-5Distance: 0.5 mi
- 6/10Sky Vista Middle SchoolGrades: 6-8Distance: 1.4 mi
- 9/10Eaglecrest High SchoolGrades: 9-12Distance: 2 mi
Schools provided by the listing agent
- Elementary: Dakota Valley
- Middle: Sky Vista
- High: Eaglecrest
- District: Cherry Creek 5
Source: REcolorado as distributed by MLS GRID. This data may not be complete. We recommend contacting the local school district to confirm school assignments for this home.
Get a cash offer in 3 minutes
Find out how much your home could sell for in as little as 3 minutes with a no-obligation cash offer.
Estimated market value
$578,800
Get a cash offer in 3 minutes
Find out how much your home could sell for in as little as 3 minutes with a no-obligation cash offer.
Estimated market value
$578,800
- Colorado
- Arapahoe County
- Aurora
- 80013
- 3508 S Lisbon Street
Nearby cities
Nearby neighborhoods
Nearby zip codes
Other Aurora Topics
