Majestic and updated Almar Scott custom home on oversized corner lot offers the very best in refined living in the heart of one of Plano's premier communities! A circular drive leads to a porte-cochere and a fabulous entry that emphasizes tall ceilings, intricate moldings on the door frames and large sunny windows showcasing the backyard oasis. A gourmet kitchen has been luxurious updated with natural quartzite counters with Waterfall sides, built-in Sub-Zero fridge, Thermador 5 burner gas cooktop and massive amounts of custom cabinets in the kitchen and adjacent utility room! A second pantry has been conveniently tucked nearby behind opaque glass barn doors and includes additional storage cabinets plus a Cambria Swanbridge counter for prep work and shelves. A sunny and open breakfast nook offers a wet bar with beverage fridge and serving window the to patio and leads to the cozy family room with fireplace and built-in bookcases. The other side of the foyer offers a stunning formal living room with gas log fireplace, custom millwork and a double row of windows to the backyard. A private home office has built-ins, murphy bed and adjacent full bath and could be a first floor guest suite. The primary bedroom is breathtaking with more crown molding and millwork, tray ceiling, built-in cabinets and see-thru gas log fireplace to the private bath. Even the bath is spectacular with double vanities, free-standing tub, oversized tile shower with dual shower heads and custom walk-in closet! The second floor enjoys a large game room and three more bedrooms with two beautifully updated full baths. The backyard oasis delights with sparkling pool and spa, covered patio and raised seating area perfect for entertaining! You're close to DNT, 121 and 190, plus Legacy West, Shops of Legacy and Stonebriar Mall.
Sold
Street View
Price Unknown
3509 Watercrest Dr, Plano, TX 75093
5beds
3,883sqft
Single Family Residence
Built in 1993
0.29 Acres Lot
$1,179,700 Zestimate®
$--/sqft
$6,192 Estimated rent
Home value
$1,179,700
$1.12M - $1.25M
$6,192/mo
Zestimate® history
Owner options
List your home for rent
$6,192/mo
Rent Zestimate®
Find your next renter with Zillow Rental Manager. Plus, with online applications, you can quickly screen prospective tenants – for free.
$6,192/mo
Rent Zestimate®
Refinance and save
$1,449/mo
Est. payment
Refinancing to a lower rate could help reduce your monthly payments and save thousands over the life of the loan.
$1,449/mo
Est. payment
Explore your selling options
Work with a Zillow partner agent
Leverage their expertise and Zillow's premium Showcase listings to get your home seen by more buyers.
Get startedList with your own agent
Get your home in front of millions of buyers by listing it on Zillow.
Learn how to do itSell it yourself
Take full control of how buyers see your home on Zillow by listing For Sale by Owner (FSBO).
List your homeWhat's special
Built-in sub-zero fridgeCovered patioOversized corner lotTall ceilingsLarge game roomCircular driveGourmet kitchen
Zillow last checked:
Listing updated:
Listed by:
Sharon Ketko 0488726 972-841-3110,
Sharon Ketko Realty 972-841-3110
Bought with:
Jan Richey
Keller Williams Legacy
Source: NTREIS,MLS#: 21171660
Facts & features
Interior
Bedrooms & bathrooms
- Bedrooms: 5
- Bathrooms: 5
- Full bathrooms: 4
- 1/2 bathrooms: 1
Primary bedroom
- Features: Closet Cabinetry, Ceiling Fan(s), Dual Sinks, Double Vanity, En Suite Bathroom, Fireplace, Sitting Area in Primary, Separate Shower, Walk-In Closet(s)
- Level: First
- Dimensions: 19 x 14
Bedroom
- Features: Ceiling Fan(s)
- Level: First
- Dimensions: 13 x 12
Bedroom
- Features: Ceiling Fan(s), Split Bedrooms, Walk-In Closet(s)
- Level: Second
- Dimensions: 12 x 10
Bedroom
- Features: Ceiling Fan(s), Split Bedrooms, Walk-In Closet(s)
- Level: Second
- Dimensions: 12 x 10
Bedroom
- Features: Ceiling Fan(s), Walk-In Closet(s)
- Level: Second
- Dimensions: 12 x 11
Breakfast room nook
- Level: First
- Dimensions: 13 x 11
Dining room
- Level: First
- Dimensions: 17 x 11
Family room
- Features: Built-in Features, Ceiling Fan(s), Fireplace
- Level: First
- Dimensions: 18 x 16
Game room
- Features: Ceiling Fan(s)
- Level: Second
- Dimensions: 19 x 11
Kitchen
- Features: Built-in Features, Eat-in Kitchen, Kitchen Island, Pantry
- Level: First
- Dimensions: 14 x 13
Living room
- Features: Fireplace
- Level: First
- Dimensions: 17 x 16
Utility room
- Features: Built-in Features, Utility Room, Utility Sink
- Level: First
- Dimensions: 10 x 6
Heating
- Central, Natural Gas, Zoned
Cooling
- Central Air, Ceiling Fan(s), Electric, Zoned
Appliances
- Included: Some Gas Appliances, Built-In Refrigerator, Dishwasher, Gas Cooktop, Disposal, Gas Oven, Gas Water Heater, Microwave, Plumbed For Gas, Refrigerator
Features
- Wet Bar, Built-in Features, Chandelier, Dry Bar, Decorative/Designer Lighting Fixtures, Eat-in Kitchen, High Speed Internet, Kitchen Island, Pantry, Cable TV, Vaulted Ceiling(s), Walk-In Closet(s), Wired for Sound
- Flooring: Carpet, Ceramic Tile, Wood
- Has basement: No
- Number of fireplaces: 3
- Fireplace features: Bath, Double Sided, Family Room, Gas, Glass Doors, Gas Log, Gas Starter, Living Room, Primary Bedroom, See Through, Wood Burning
Interior area
- Total interior livable area: 3,883 sqft
Property
Parking
- Total spaces: 3
- Parking features: Circular Driveway, Door-Multi, Driveway, Epoxy Flooring, Garage, Garage Door Opener, Inside Entrance, Kitchen Level, Lighted, Oversized, Garage Faces Rear
- Attached garage spaces: 3
- Has uncovered spaces: Yes
Features
- Levels: Two
- Stories: 2
- Patio & porch: Covered
- Exterior features: Garden, Lighting, Rain Gutters
- Pool features: Gunite, Heated, In Ground, Outdoor Pool, Pool, Pool Sweep, Pool/Spa Combo, Waterfall, Water Feature
- Fencing: Back Yard,Fenced,Gate,Wood
Lot
- Size: 0.29 Acres
- Features: Corner Lot, Irregular Lot, Landscaped, Subdivision, Sprinkler System, Few Trees
Details
- Parcel number: R271100E01101
- Other equipment: Intercom
Construction
Type & style
- Home type: SingleFamily
- Architectural style: Traditional,Detached
- Property subtype: Single Family Residence
Materials
- Brick
- Foundation: Slab
- Roof: Composition
Condition
- Year built: 1993
Utilities & green energy
- Sewer: Public Sewer
- Water: Public
- Utilities for property: Natural Gas Available, Sewer Available, Separate Meters, Underground Utilities, Water Available, Cable Available
Community & HOA
Community
- Features: Curbs, Sidewalks
- Security: Security System Leased, Security System, Carbon Monoxide Detector(s), Fire Alarm, Smoke Detector(s)
- Subdivision: Lakeside On Preston Ph 3a
HOA
- Has HOA: Yes
- Services included: All Facilities, Association Management
- HOA fee: $1,449 annually
- HOA name: Lakeside on Preston Master Assoc.
- HOA phone: 972-943-2828
Location
- Region: Plano
Financial & listing details
- Tax assessed value: $1,376,640
- Annual tax amount: $13,262
- Date on market: 2/18/2026
- Cumulative days on market: 25 days
- Listing terms: Cash,Conventional
- Exclusions: See separate sheet for exclusions in MLS docs (Upgrade Sheet) - Thank you.
Price history
| Date | Event | Price |
|---|---|---|
| 4/14/2026 | Sold | -- |
Source: NTREIS #21171660 Report a problem | ||
| 3/24/2026 | Pending sale | $1,195,000$308/sqft |
Source: NTREIS #21171660 Report a problem | ||
| 3/16/2026 | Contingent | $1,195,000$308/sqft |
Source: NTREIS #21171660 Report a problem | ||
| 2/18/2026 | Listed for sale | $1,195,000-8%$308/sqft |
Source: NTREIS #21171660 Report a problem | ||
| 7/15/2025 | Listing removed | $1,299,000$335/sqft |
Source: NTREIS #20839976 Report a problem | ||
| 7/15/2025 | Price change | $1,299,000+10.6%$335/sqft |
Source: NTREIS #20839976 Report a problem | ||
| 6/19/2025 | Price change | $1,175,000-2.1%$303/sqft |
Source: NTREIS #20839976 Report a problem | ||
| 4/3/2025 | Price change | $1,200,000-4%$309/sqft |
Source: NTREIS #20839976 Report a problem | ||
| 2/28/2025 | Price change | $1,250,000-3.8%$322/sqft |
Source: NTREIS #20839976 Report a problem | ||
| 2/13/2025 | Listed for sale | $1,299,000+117.2%$335/sqft |
Source: NTREIS #20839976 Report a problem | ||
| 6/9/2012 | Listing removed | $598,000$154/sqft |
Source: Ebby Halliday Realtors #11749418 Report a problem | ||
| 4/6/2012 | Listed for sale | $598,000-7.3%$154/sqft |
Source: Active Website #11749418 Report a problem | ||
| 5/25/2011 | Listing removed | $645,000$166/sqft |
Source: Keller Williams Realty Plano #11524427 Report a problem | ||
| 1/9/2011 | Listed for sale | $645,000$166/sqft |
Source: Keller Williams Realty Plano #11524427 Report a problem | ||
Public tax history
| Year | Property taxes | Tax assessment |
|---|---|---|
| 2025 | $12,890 +6.3% | $929,704 +10% |
| 2024 | $12,131 +10.8% | $845,185 +10% |
| 2023 | $10,951 -9.7% | $768,350 +10% |
| 2022 | $12,127 +2.3% | $698,500 +10% |
| 2021 | $11,849 +0.2% | $635,000 +0.7% |
| 2020 | $11,820 +1.7% | $630,702 +2.4% |
| 2019 | $11,625 -6.1% | $615,667 -0.5% |
| 2018 | $12,377 +0.5% | $618,488 +3.9% |
| 2017 | $12,315 | $595,288 -1.3% |
| 2016 | $12,315 -0.7% | $603,266 +4.3% |
| 2015 | $12,401 | $578,598 -1.7% |
| 2014 | $12,401 | $588,532 +2.4% |
| 2013 | -- | $574,854 +0.5% |
| 2012 | -- | $571,875 +2.7% |
| 2011 | -- | $557,013 +1.1% |
| 2010 | -- | $550,684 -3.3% |
| 2009 | -- | $569,697 -4.4% |
| 2008 | -- | $595,659 +5.8% |
| 2007 | -- | $562,846 +1.6% |
| 2006 | -- | $554,127 +0.5% |
| 2005 | -- | $551,595 +9.8% |
| 2003 | -- | $502,508 +2.2% |
| 2002 | -- | $491,834 +10% |
| 2001 | -- | $447,122 +6.7% |
| 2000 | -- | $419,006 |
Find assessor info on the county website
Neighborhood: Lakeside on Preston
Nearby homes
- $1,346,8004 bd4 ba3.9k sqft3505 Watercrest Dr, Plano, TX 75093Off Market
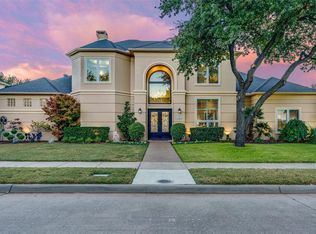
- $1,049,5004 bd3 ba3.7k sqft5012 Trail Lake Dr, Plano, TX 75093Off Market
- $1,123,1005 bd4 ba4.3k sqft5009 Trail Lake Dr, Plano, TX 75093Off Market
- $1,078,9004 bd4 ba3.7k sqft5013 Trail Lake Dr, Plano, TX 75093Off Market
- $--5 bd5 ba3.9k sqft3512 Watercrest Dr, Plano, TX 75093Sold
- $--4 bd4 ba4k sqft3508 Watercrest Dr, Plano, TX 75093Sold
- $949,9004 bd3 ba2.8k sqft3516 Watercrest Dr, Plano, TX 75093Off Market
- $1,036,4004 bd4 ba3.5k sqft5016 Trail Lake Dr, Plano, TX 75093Off Market
Nearby schools
GreatSchools rating
- 8/10Brinker Elementary SchoolGrades: K-5Distance: 1.6 mi
- 6/10Renner Middle SchoolGrades: 6-8Distance: 1.3 mi
- 8/10Plano West Senior High SchoolGrades: 11-12Distance: 1.1 mi
Schools provided by the listing agent
- Elementary: Brinker
- Middle: Renner
- High: Shepton
- District: Plano ISD
Source: NTREIS. This data may not be complete. We recommend contacting the local school district to confirm school assignments for this home.
Get a cash offer in 3 minutes
Find out how much your home could sell for in as little as 3 minutes with a no-obligation cash offer.
Estimated market value
$1,179,700
Get a cash offer in 3 minutes
Find out how much your home could sell for in as little as 3 minutes with a no-obligation cash offer.
Estimated market value
$1,179,700
- Texas
- Collin County
- Plano
- 75093
- Lakeside on Preston
- 3509 Watercrest Dr
Nearby cities
Nearby neighborhoods
Nearby zip codes
Other Plano Topics
