Multiple offers received. Deadline for highest and best offers is 4pm on Sunday, April 21. Discover serenity in the tranquil development of Lakeside on Preston with this exquisite 5 bedroom, 4.1 bath home, nestled amidst beautiful trees. Gourmet kitchen includes Sub-zero, two dishwashers, warming drawer, and oversized Wolf range. Located on first floor, primary bedroom suite offers luxurious retreat and includes recently remodeled bath and closet. 2nd bedroom downstairs could be office or guest room. Home boasts three expansive living areas, including media room equipped with the latest technology. The upstairs, flexible space beckons as potential exercise room or office, and home includes washers and dryers on both levels. The stunning pool with captivating fountain along with perfectly placed pool bath, the 3 car garage, and dog run in the side yard finish out the property. The home is the definition of move-in ready with its condition. Can be purchased fully furnished.
Sold
Price Unknown
3512 Watercrest Dr, Plano, TX 75093
5beds
3,934sqft
Single Family Residence
Built in 1995
9,583 Square Feet Lot
$1,276,600 Zestimate®
$--/sqft
$5,985 Estimated rent
Home value
$1,276,600
$1.20M - $1.37M
$5,985/mo
Zestimate® history
Owner options
List your home for rent
$5,985/mo
Rent Zestimate®
Find your next renter with Zillow Rental Manager. Plus, with online applications, you can quickly screen prospective tenants – for free.
$5,985/mo
Rent Zestimate®
Refinance and save
$1,414/mo
Est. payment
Refinancing to a lower rate could help reduce your monthly payments and save thousands over the life of the loan.
$1,414/mo
Est. payment
Explore your selling options
Work with a Zillow partner agent
Leverage their expertise and Zillow's premium Showcase listings to get your home seen by more buyers.
Get startedList with your own agent
Get your home in front of millions of buyers by listing it on Zillow.
Learn how to do itSell it yourself
Take full control of how buyers see your home on Zillow by listing For Sale by Owner (FSBO).
List your homeWhat's special
Recently remodeled bathSide yardExercise roomLuxurious retreatSolar panelsFlexible space beckOversized wolf range
Zillow last checked:
Listing updated:
Listed by:
Katherine Roberts 0432058 214-350-0400,
Briggs Freeman Sotheby's Int'l 214-350-0400
Bought with:
Cristal Gonzalez
Briggs Freeman Sotheby's Int'l
Source: NTREIS,MLS#: 20591978
Facts & features
Interior
Bedrooms & bathrooms
- Bedrooms: 5
- Bathrooms: 5
- Full bathrooms: 4
- 1/2 bathrooms: 1
Primary bedroom
- Features: Closet Cabinetry, En Suite Bathroom, Separate Shower, Walk-In Closet(s)
- Level: First
- Dimensions: 17 x 12
Bedroom
- Features: Built-in Features, Walk-In Closet(s)
- Level: First
- Dimensions: 14 x 12
Bedroom
- Level: Second
- Dimensions: 14 x 12
Bedroom
- Level: Second
- Dimensions: 12 x 10
Bedroom
- Features: Split Bedrooms
- Level: Second
- Dimensions: 12 x 11
Bonus room
- Level: Second
- Dimensions: 10 x 8
Breakfast room nook
- Level: First
- Dimensions: 12 x 10
Den
- Level: First
- Dimensions: 15 x 15
Dining room
- Level: First
- Dimensions: 12 x 12
Kitchen
- Features: Breakfast Bar, Built-in Features, Kitchen Island, Solid Surface Counters
- Level: First
- Dimensions: 18 x 11
Living room
- Level: First
- Dimensions: 17 x 13
Media room
- Level: Second
- Dimensions: 21 x 12
Utility room
- Features: Built-in Features, Utility Room, Utility Sink
- Level: Second
- Dimensions: 15 x 7
Heating
- Electric
Cooling
- Central Air
Appliances
- Included: Some Gas Appliances, Built-In Gas Range, Dishwasher, Disposal, Microwave, Plumbed For Gas, Refrigerator, Warming Drawer
- Laundry: Laundry in Utility Room
Features
- Dry Bar, Kitchen Island, Walk-In Closet(s)
- Flooring: Wood
- Has basement: No
- Number of fireplaces: 1
- Fireplace features: Double Sided, Gas Log, Living Room
Interior area
- Total interior livable area: 3,934 sqft
Property
Parking
- Total spaces: 3
- Parking features: Garage, Garage Faces Rear
- Attached garage spaces: 3
Features
- Levels: Two
- Stories: 2
- Patio & porch: Rear Porch, Covered
- Exterior features: Rain Gutters
- Pool features: In Ground, Outdoor Pool, Pool, Pool/Spa Combo, Water Feature, Community
- Fencing: Wood
Lot
- Size: 9,583 Square Feet
- Dimensions: 82 x 115
- Features: Interior Lot
Details
- Parcel number: R271100G00401
Construction
Type & style
- Home type: SingleFamily
- Architectural style: Contemporary/Modern,Mediterranean,Detached
- Property subtype: Single Family Residence
Materials
- Stucco
- Foundation: Slab
- Roof: Spanish Tile
Condition
- Year built: 1995
Utilities & green energy
- Electric: Photovoltaics Seller Owned
- Sewer: Public Sewer
- Water: Public
- Utilities for property: Sewer Available, Water Available
Community & HOA
Community
- Features: Pool, Tennis Court(s)
- Security: Security System, Fire Alarm
- Subdivision: Lakeside On Preston Ph 3a
HOA
- Has HOA: Yes
- Services included: All Facilities, Security
- HOA fee: $1,414 annually
- HOA name: Lakeside on Preston Master Association, Inc.
- HOA phone: 972-943-2828
Location
- Region: Plano
Financial & listing details
- Tax assessed value: $1,166,727
- Annual tax amount: $12,648
- Date on market: 4/18/2024
- Cumulative days on market: 4 days
- Exclusions: Don’t miss the half bath next to the pool! Chilled wine room could easily be converted into an oversized, walk-in pantry by new owners.
Price history
| Date | Event | Price |
|---|---|---|
| 5/17/2024 | Sold | -- |
Source: NTREIS #20591978 Report a problem | ||
| 4/23/2024 | Pending sale | $1,075,000$273/sqft |
Source: NTREIS #20591978 Report a problem | ||
| 4/18/2024 | Listed for sale | $1,075,000-4.4%$273/sqft |
Source: NTREIS #20591978 Report a problem | ||
| 9/9/2022 | Sold | -- |
Source: NTREIS #20094240 Report a problem | ||
| 8/19/2022 | Pending sale | $1,125,000$286/sqft |
Source: NTREIS #20094240 Report a problem | ||
| 8/11/2022 | Contingent | $1,125,000$286/sqft |
Source: NTREIS #20094240 Report a problem | ||
| 7/22/2022 | Price change | $1,125,000-2.2%$286/sqft |
Source: NTREIS #20094240 Report a problem | ||
| 7/11/2022 | Price change | $1,150,000-4.2%$292/sqft |
Source: NTREIS #20094240 Report a problem | ||
| 7/4/2022 | Listed for sale | $1,200,000$305/sqft |
Source: NTREIS #20094240 Report a problem | ||
| 6/26/2022 | Contingent | $1,200,000$305/sqft |
Source: NTREIS #20094240 Report a problem | ||
| 6/24/2022 | Listed for sale | $1,200,000+52.9%$305/sqft |
Source: NTREIS #20094240 Report a problem | ||
| 5/1/2020 | Sold | -- |
Source: Agent Provided Report a problem | ||
| 4/15/2020 | Pending sale | $785,000$200/sqft |
Source: Rogers Healy and Associates #14285521 Report a problem | ||
| 7/10/2019 | Listed for sale | $785,000+1.3%$200/sqft |
Source: Rogers Healy and Associates #14135652 Report a problem | ||
| 4/30/2013 | Sold | -- |
Source: Agent Provided Report a problem | ||
| 12/27/2012 | Listing removed | $774,900$197/sqft |
Source: Ebby Halliday Realtors #11812088 Report a problem | ||
| 8/28/2012 | Price change | $774,9000%$197/sqft |
Source: Ebby Halliday Realtors #11812088 Report a problem | ||
| 8/4/2012 | Price change | $775,000-3%$197/sqft |
Source: Ebby Halliday Realtors #11812088 Report a problem | ||
| 6/2/2012 | Price change | $799,000-3.2%$203/sqft |
Source: Ebby Halliday Realtors #11760170 Report a problem | ||
| 4/26/2012 | Listed for sale | $825,000-7.2%$210/sqft |
Source: Active Website #11760170 Report a problem | ||
| 6/10/2011 | Listing removed | $889,000$226/sqft |
Source: DCCP Plus LLC #11551694 Report a problem | ||
| 3/3/2011 | Listed for sale | $889,000$226/sqft |
Source: DCCP Plus LLC #11551694 Report a problem | ||
Public tax history
| Year | Property taxes | Tax assessment |
|---|---|---|
| 2025 | $12,648 -31.3% | $1,166,727 +7.1% |
| 2024 | $18,419 +6.2% | $1,089,486 +8.4% |
| 2023 | $17,346 +18.2% | $1,005,000 +19.8% |
| 2022 | $14,674 +2.6% | $839,083 +10% |
| 2021 | $14,301 -13.4% | $762,803 -6.4% |
| 2020 | $16,509 -50% | $814,980 +0.3% |
| 2019 | $32,997 +101.2% | $812,704 -0.2% |
| 2018 | $16,404 -5.9% | $814,009 +2.7% |
| 2017 | $17,423 | $792,979 +0.5% |
| 2016 | $17,423 +4.2% | $789,383 +3.6% |
| 2015 | $16,720 | $762,112 +2.7% |
| 2014 | $16,720 | $741,923 +13.1% |
| 2013 | -- | $655,831 +14% |
| 2012 | -- | $575,512 +5.2% |
| 2011 | -- | $546,933 +9.4% |
| 2010 | -- | $499,735 +70.7% |
| 2009 | -- | $292,837 -34.9% |
| 2008 | -- | $450,000 +2.4% |
| 2007 | -- | $439,659 +1.2% |
| 2006 | -- | $434,455 +2.3% |
| 2005 | -- | $424,791 +11.9% |
| 2003 | -- | $379,727 +2.5% |
| 2002 | -- | $370,307 +10% |
| 2001 | -- | $336,643 +7.4% |
| 2000 | -- | $313,448 |
Find assessor info on the county website
Neighborhood: Lakeside on Preston
Nearby homes
- $969,3004 bd3 ba2.8k sqft3516 Watercrest Dr, Plano, TX 75093Off Market

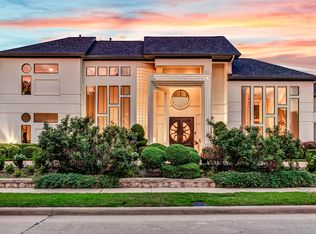
- $--4 bd4 ba4k sqft3508 Watercrest Dr, Plano, TX 75093Sold
- $918,0003 bd3 ba3k sqft3520 Watercrest Dr, Plano, TX 75093Off Market
- $952,0005 bd3 ba3.4k sqft3504 Watercrest Dr, Plano, TX 75093Off Market
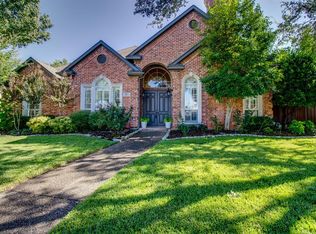
- $--5 bd5 ba3.8k sqft3509 Watercrest Dr, Plano, TX 75093Sold
- $1,191,6005 bd4 ba4.3k sqft5009 Trail Lake Dr, Plano, TX 75093Off Market
- $1,371,4004 bd4 ba3.9k sqft3505 Watercrest Dr, Plano, TX 75093Off Market
- $1,331,1005 bd4 ba4.6k sqft3524 Watercrest Dr, Plano, TX 75093Off Market
Nearby schools
GreatSchools rating
- 8/10Brinker Elementary SchoolGrades: K-5Distance: 1.6 mi
- 6/10Renner Middle SchoolGrades: 6-8Distance: 1.3 mi
- 8/10Plano West Senior High SchoolGrades: 11-12Distance: 1.1 mi
Schools provided by the listing agent
- Elementary: Brinker
- Middle: Renner
- District: Plano ISD
Source: NTREIS. This data may not be complete. We recommend contacting the local school district to confirm school assignments for this home.
Get a cash offer in 3 minutes
Find out how much your home could sell for in as little as 3 minutes with a no-obligation cash offer.
Estimated market value
$1,276,600
Get a cash offer in 3 minutes
Find out how much your home could sell for in as little as 3 minutes with a no-obligation cash offer.
Estimated market value
$1,276,600
- Texas
- Collin County
- Plano
- 75093
- Lakeside on Preston
- 3512 Watercrest Dr
Nearby cities
Nearby neighborhoods
Nearby zip codes
Other Plano Topics
