
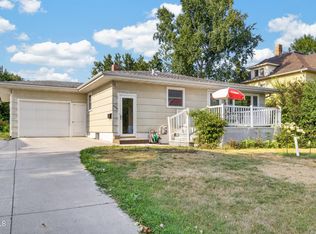
Enjoy the comfort and convenience of one-level living with plenty of room to spread out in this spacious 5-bedroom, 2.5-bathroom home. Step inside to a bright, sun-filled living room that flows into a formal dining area, creating an inviting space for everyday living and entertaining. The kitchen features a convenient dinette, perfect for casual meals and morning coffee. You'll also appreciate the convenience of a main-level laundry room. The attached two-stall garage offers an impressive 625 square feet of space for vehicles, storage, or hobbies. The finished basement provides even more room to enjoy, featuring a fifth bedroom, a spacious recreation room, full bathroom and a dedicated office--ideal for working from home, hobbies, or guests. Located in a quiet, desirable neighborhood just blocks from downtown, this home combines generous living space, a functional layout, and a fantastic location. Don't miss your opportunity to see all it has to offer. Contact your favorite Realtor today to schedule your private showing!
Pending
$265,000
351 5th St NW, Valley City, ND 58072
5beds
3,703sqft
:
Get pre-qualified$1,733/mo
Single Family Residence
Built in 1969
9,583 Square Feet Lot
$265,300 Zestimate®
$72/sqft
$-- HOA
What's special
Formal dining areaMain-level laundry roomDedicated officeSpacious recreation roomGenerous living spaceFunctional layout
- 10 days |
- 375 |
- 6 |
Zillow last checked:
Listing updated:
Listed by:
Ross W Powell 701-490-1687,
Realty Xperts 701-552-1410
Source: Great North MLS,MLS#: 4026655
Facts & features
Interior
Bedrooms & bathrooms
- Bedrooms: 5
- Bathrooms: 3
- Full bathrooms: 2
- 1/2 bathrooms: 1
Bedroom 1
- Level: Main
Bedroom 2
- Level: Main
Bedroom 3
- Level: Main
Bedroom 4
- Level: Main
Bedroom 5
- Level: Basement
Bathroom 1
- Description: Full
- Level: Main
Bathroom 2
- Description: Half
- Level: Main
Bathroom 3
- Description: Full
- Level: Basement
Dining room
- Level: Main
Other
- Level: Main
Kitchen
- Level: Main
Laundry
- Level: Main
Living room
- Level: Main
Other
- Level: Basement
Other
- Level: Basement
Office
- Level: Basement
Other
- Description: Dinette
- Level: Main
Recreation room
- Level: Basement
Storage
- Level: Basement
Heating
- Forced Air, Natural Gas
Cooling
- Central Air
Appliances
- Included: Dishwasher, Dryer, Electric Range, Refrigerator, Washer
- Laundry: Main Level
Features
- High Speed Internet, Main Floor Bedroom
- Flooring: Vinyl, Carpet, Hardwood, Linoleum
- Windows: Window Treatments
- Basement: Egress Windows,Finished,Storage Space
- Has fireplace: No
Interior area
- Total structure area: 3,703
- Total interior livable area: 3,703 sqft
- Finished area above ground: 2,071
- Finished area below ground: 1,632
Video & virtual tour
Property
Parking
- Total spaces: 2
- Parking features: Garage
- Garage spaces: 2
Features
- Levels: One
- Stories: 1
- Exterior features: Rain Gutters
- Fencing: None
Lot
- Size: 9,583 Square Feet
- Dimensions: 125 x 75
- Features: Corner Lot
Details
- Parcel number: 630970063
Construction
Type & style
- Home type: SingleFamily
- Architectural style: Ranch
- Property subtype: Single Family Residence
Materials
- Masonite
- Foundation: Concrete Perimeter
- Roof: Shingle
Condition
- New construction: No
- Year built: 1969
Utilities & green energy
- Sewer: Public Sewer
- Water: Public
- Utilities for property: Sewer Connected, Natural Gas Connected, Water Connected, Trash Pickup - Public, Electricity Connected, Fiber Optic Connected
Community & HOA
Community
- Security: Smoke Detector(s)
Location
- Region: Valley City
Financial & listing details
- Price per square foot: $72/sqft
- Date on market: 7/17/2026
- Listing terms: VA Loan,Cash,Conventional,FHA
- Electric utility on property: Yes
Estimated market value
$265,300
$252,000 - $279,000
Not available
Price history
| Date | Event | Price |
|---|---|---|
| 7/20/2026 | Pending sale | $265,000$72/sqft |
Source: Great North MLS #4026655 Report a problem | ||
| 7/17/2026 | Listed for sale | $265,000$72/sqft |
Source:  NorthstarMLS as distributed by MLS GRID #7111305 Report a problem NorthstarMLS as distributed by MLS GRID #7111305 Report a problem | ||
Public tax history
Tax history is unavailable.
Monthly payment
Est. payment
Payment breakdown
Explore the cost of this home by adjusting the details. Changes won't be saved.Climate risks
Neighborhood: 58072
Nearby schools
GreatSchools rating
- NAJefferson Elementary SchoolGrades: PK-3Distance: 0.5 mi
- 7/10Valley City Junior High SchoolGrades: 7-8Distance: 0.2 mi
- 4/10Valley City High SchoolGrades: 9-12Distance: 0.2 mi
Schools provided by the listing agent
- Elementary: Valley City
- Middle: Valley City
- High: Valley City
Source: Great North MLS. This data may not be complete. We recommend contacting the local school district to confirm school assignments for this home.
- $197,500-- bd-- ba-- sqft480 4th Ave NW, Valley City, ND 58072Off Market
- $182,1003 bd1 ba1.4k sqft470 4th Ave NW, Valley City, ND 58072Off Market

- $186,700-- bd-- ba-- sqft483 4th Ave NW, Valley City, ND 58072Off Market
- $147,800-- bd-- ba-- sqft507 4th Ave NW, Valley City, ND 58072Off Market
- $174,800-- bd-- ba-- sqft530 4th Ave NW, Valley City, ND 58072Off Market
- $126,400-- bd-- ba-- sqft460 4th Ave NE, Valley City, ND 58072Off Market
- $185,3003 bd2 ba1.3k sqft340 5th St NW, Valley city, ND 58072Off Market
- $1,000-- sqft340 5th St NW, Valley city, ND 58072Off Market
A local agent can set up tours, give advice and negotiate with sellers.
Similar homes
- $279,9003 bd2 ba2.1k sqft343 9th Ave NW, Valley City, ND 58072For Sale
 MLS ID #4026785, Geni M. Holben, eXp Realty. Great North MLS
 - $259,0004 bd2 ba2k sqft1296 Central Ave N, Valley City, ND 58072For Sale
 MLS ID #4026652, John Halverson, RE/MAX Now - VC. Great North MLS
 - $275,0004 bd2 ba2.1k sqft3385 119p Ave SE, Valley City, ND 58072For Sale

 MLS ID #7111396, Kailer Riedman, Beyond Realty. NorthstarMLS as distributed by MLS GRID
 - $169,0002 bd2 ba1.9k sqft436 8th St NW, Valley City, ND 58072For Sale
 MLS ID #4026784, James Jensen, RE/MAX Now - VC. Great North MLS
 - $335,0004 bd3 ba2.5k sqft989 5th Ave NW, Valley City, ND 58072For Sale By Owner
- $389,0003 bd2 ba1.9k sqft523 Legacy Ln, Valley City, ND 58072For SaleMLS ID #4026583, James Jensen, RE/MAX Now - VC. Great North MLS
