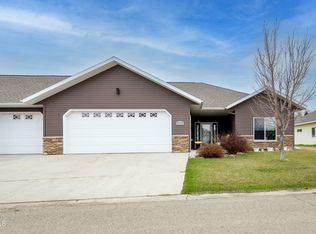
Enjoy spacious, one-level living at 523 Legacy Lane. This 1,906 sq ft twin home has no steps and features an open floor plan with vaulted ceilings, a spacious kitchen, quartz countertops, a large pantry, and comfortable living areas. The primary bedroom includes a private bathroom and walk-in closet. In-floor heat runs throughout the home and the oversized 3-stall garage, which also includes a utility sink, floor drain, epoxy floor, and a large storage room. Two outdoor patios provide plenty of space to relax or entertain. Lawn care and snow removal are included in the HOA, making this a great option for low-maintenance living. Call today to view!
For sale
$389,000
523 Legacy Ln, Valley City, ND 58072
3beds
1,906sqft
:
Get pre-qualified$2,751/mo
Townhouse
Built in 2015
3,484 Square Feet Lot
$-- Zestimate®
$204/sqft
$175/mo HOA
What's special
Vaulted ceilingsQuartz countertopsLarge pantrySpacious kitchenSpacious one-level livingWalk-in closetOpen floor plan
- 18 days |
- 182 |
- 5 |
Zillow last checked:
Listing updated:
Listed by:
James Jensen 701-730-0104,
RE/MAX Now - VC 701-845-0782
Source: Great North MLS,MLS#: 4026583
Facts & features
Interior
Bedrooms & bathrooms
- Bedrooms: 3
- Bathrooms: 2
- Full bathrooms: 1
- 3/4 bathrooms: 1
Primary bedroom
- Level: Main
Bedroom 2
- Level: Main
Bedroom 3
- Level: Main
Primary bathroom
- Level: Main
Bathroom 2
- Level: Main
Dining room
- Level: Main
Kitchen
- Level: Main
Laundry
- Level: Main
Living room
- Level: Main
Heating
- Radiant Floor, Electric, Forced Air, Natural Gas
Cooling
- Ceiling Fan(s), Central Air
Appliances
- Included: Dishwasher, Dryer, Electric Range, Microwave, Refrigerator, Tankless Water Heater, Washer
- Laundry: Main Level
Features
- Ceiling Fan(s), Main Floor Bedroom, Pantry, Primary Bath, Vaulted Ceiling(s), Walk-In Closet(s)
- Flooring: Vinyl, Carpet
- Windows: Window Treatments
- Basement: None
- Has fireplace: No
Interior area
- Total structure area: 1,906
- Total interior livable area: 1,906 sqft
- Finished area above ground: 1,906
- Finished area below ground: 0
Video & virtual tour
Property
Parking
- Total spaces: 3
- Parking features: Insulated, Water, Triple+ Driveway, Storage, Floor Drain, Attached
- Attached garage spaces: 3
Features
- Levels: One
- Stories: 1
- Patio & porch: Patio
- Exterior features: Rain Gutters
- Fencing: Vinyl,Back Yard,Partial
Lot
- Size: 3,484 Square Feet
- Features: Landscaped
Details
- Parcel number: 632550670
Construction
Type & style
- Home type: Townhouse
- Property subtype: Townhouse
Materials
- Metal Siding
- Foundation: Slab
- Roof: Shingle
Condition
- New construction: No
- Year built: 2015
Utilities & green energy
- Sewer: Public Sewer
- Water: Public
- Utilities for property: Sewer Connected, Water Connected, Trash Pickup - Public, Electricity Connected
Community & HOA
HOA
- Has HOA: Yes
- Services included: Maintenance Grounds, Road Maintenance, Snow Removal, See Remarks
- HOA fee: $175 monthly
Location
- Region: Valley City
Financial & listing details
- Price per square foot: $204/sqft
- Tax assessed value: $358,000
- Annual tax amount: $3,452
- Date on market: 7/13/2026
- Listing terms: Cash,Conventional
- Electric utility on property: Yes
- Road surface type: Paved

James Jensen
(701) 436-9018
By pressing Contact Agent, you agree that the real estate professional identified above may call/text you about your search, which may involve use of automated means and pre-recorded/artificial voices. You don't need to consent as a condition of buying any property, goods, or services. Message/data rates may apply. You also agree to our Terms of Use. Zillow does not endorse any real estate professionals. We may share information about your recent and future site activity with your agent to help them understand what you're looking for in a home.
Estimated market value
Not available
Estimated sales range
Not available
Not available
Price history
| Date | Event | Price |
|---|---|---|
| 7/13/2026 | Listed for sale | $389,000+3.7%$204/sqft |
Source: Great North MLS #4026583 Report a problem | ||
| 1/7/2022 | Sold | -- |
Source: Great North MLS #2210527 Report a problem | ||
| 12/21/2021 | Pending sale | $375,000$197/sqft |
Source:  JBOR #21-527 Report a problem JBOR #21-527 Report a problem | ||
| 10/18/2021 | Listed for sale | $375,000+13.8%$197/sqft |
Source: JBOR #21-527 Report a problem | ||
| 6/24/2019 | Sold | -- |
Source: Great North MLS #2290149 Report a problem | ||
| 4/18/2019 | Listed for sale | $329,500$173/sqft |
Source: RE/MAX Lawn Realty #29-149 Report a problem | ||
| 9/6/2018 | Sold | -- |
Source: Public Record Report a problem | ||
Public tax history
| Year | Property taxes | Tax assessment |
|---|---|---|
| 2024 | $4,860 +235.9% | $179,000 +273.3% |
| 2023 | $1,447 +27.5% | $47,950 +29.2% |
| 2022 | $1,135 +36.1% | $37,100 +29.5% |
| 2020 | $834 +1.7% | $28,650 |
| 2019 | $820 -71.5% | $28,650 -71.8% |
| 2018 | $2,871 +10.9% | $101,600 +9.5% |
| 2017 | $2,588 +10.9% | $92,750 |
| 2016 | $2,333 +104.4% | $92,750 +106.1% |
| 2015 | $1,141 | $45,000 |
Find assessor info on the county website
Monthly payment
Est. payment
Payment breakdown
Explore the cost of this home by adjusting the details. Changes won't be saved.Climate risks
Neighborhood: 58072
Nearby schools
GreatSchools rating
- NAJefferson Elementary SchoolGrades: PK-3Distance: 0.4 mi
- 7/10Valley City Junior High SchoolGrades: 7-8Distance: 0.8 mi
- 4/10Valley City High SchoolGrades: 9-12Distance: 0.8 mi
Schools provided by the listing agent
- Elementary: Valley City
- Middle: Valley City
- High: Valley City
Source: Great North MLS. This data may not be complete. We recommend contacting the local school district to confirm school assignments for this home.
- $--3 bd2 ba1.8k sqft519 Legacy Ln, Valley City, ND 58072Sold

- $55,0000.5 Acres554 Legacy Ln NE, Valley City, ND 58072Lot/Land

- $--3 bd2 ba1.9k sqft513 Legacy Ln, Valley City, ND 58072Sold
- $280,300-- bd-- ba-- sqft1428 4th Ave NE, Valley City, ND 58072Off Market
- $434,2003 bd2 ba2.3k sqft506 Legacy Ln, Valley City, ND 58072Off Market
- $342,000-- bd-- ba-- sqft1416 4th Ave NE, Valley City, ND 58072Off Market
- $--4 bd3 ba2.1k sqft542 Legacy Ln, Valley City, ND 58072Sold
- $343,500-- bd-- ba-- sqft1463 4th Ave NE, Valley City, ND 58072Off Market
Similar homes
- $419,0002 bd2 ba1.9k sqft815 7th Ave NW, Valley City, ND 58072For Sale
 MLS ID #4022710, Loni Trapp, Ivy Real Estate Group. Great North MLS
 - $259,0004 bd2 ba2k sqft1296 Central Ave N, Valley City, ND 58072For Sale
 MLS ID #4026652, John Halverson, RE/MAX Now - VC. Great North MLS
 - $335,0004 bd3 ba2.5k sqft989 5th Ave NW, Valley City, ND 58072For Sale By Owner

- $279,9003 bd2 ba2.1k sqft343 9th Ave NW, Valley City, ND 58072For Sale
 MLS ID #4026785, Geni M. Holben, eXp Realty. Great North MLS
 - $275,0004 bd2 ba2.1k sqft3385 119p Ave SE, Valley City, ND 58072For Sale
 MLS ID #7111396, Kailer Riedman, Beyond Realty. NorthstarMLS as distributed by MLS GRID
 - $499,9002 bd4 ba2k sqft11437 33rd St SE, Valley City, ND 58072For SaleMLS ID #4026455, Alison M Kasowski, Ivy Real Estate Group. Great North MLS
- $289,0003 bd2 ba1.4k sqft1244 4th Ave NW, Valley City, ND 58072New ConstructionMLS ID #4025462, James Jensen, RE/MAX Now - VC. Great North MLS
- $289,0003 bd2 ba1.4k sqft1246 4th Ave NW, Valley City, ND 58072New ConstructionMLS ID #4025463, James Jensen, RE/MAX Now - VC. Great North MLS
- $419,0003 bd2 ba2.5k sqft12720 45th St SE, Fingal, ND 58031For SaleMLS ID #4026893, James Jensen, RE/MAX Now - VC. Great North MLS
- $425,0003 bd1 ba1k sqft2213 116th Ave SE, Rogers, ND 58479For SaleMLS ID #4026807, Ross W Powell, Realty Xperts. Great North MLS
- $319,0001 bd1 ba1.3k sqft3843 113th Ave SE, Valley City, ND 58072For SaleMLS ID #4026217, James Jensen, RE/MAX Now - VC. Great North MLS
- $289,0003 bd2 ba1.4k sqft1246 4th St NW, Valley City, ND 58072New ConstructionMLS ID #7076524, James Jensen, RE/MAX Now (Valley City). NorthstarMLS as distributed by MLS GRID
- $539,9002 bd2 ba1.4k sqft3562 106th Ave SE, Sanborn, ND 58480For SaleMLS ID #7046785, Molly Fletschock, Better Homes and Gardens Real Estate Advantage One. NorthstarMLS as distributed by MLS GRID
- $258,0001 bd3 ba960 sqft305 Oak Ave, Hastings, ND 58049For SaleMLS ID #4025203, Tracie J Zaun, Ivy Real Estate Group. Great North MLS
