Skip main navigation
Off market
  • $470,900

    351 Blount St, Jonesborough, TN 37659

    3beds
    2,151sqft
    SingleFamily
    Built in 2016
    6,098 Square Feet Lot
    $470,900 Zestimate®
    $219/sqft
    $2,471 Estimated rent

    Home value

    $470,900

    $447,000 - $494,000

    $2,471/mo

    Zestimate® history
    Loading
    Loading...

    Owner options

    List your home for rent

    $2,471/mo

    Rent Zestimate®

    Find your next renter with Zillow Rental Manager. Plus, with online applications, you can quickly screen prospective tenants – for free.

    Learn more

    $2,471/mo

    Rent Zestimate®

    Refinance and save

    $2,733/mo

    Est. payment

    Refinancing to a lower rate could help reduce your monthly payments and save thousands over the life of the loan.

    See today's rates

    $2,733/mo

    Est. payment

    Explore your selling options

    Work with a Zillow partner agent

    Leverage their expertise and Zillow's premium Showcase listings to get your home seen by more buyers.

    Get started

    List with your own agent

    Get your home in front of millions of buyers by listing it on Zillow.

    Learn how to do it

    Sell it yourself

    Take full control of how buyers see your home on Zillow by listing For Sale by Owner (FSBO).

    List your home

    What's special

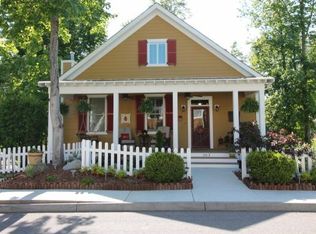
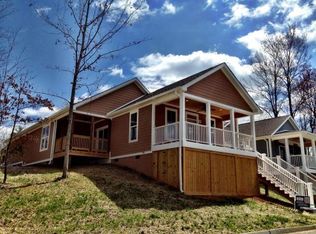
    Welcome to New Halifax... a timeless community walkable to downtown historic Jonesborough. Attention to detail is evident in the traditional streetscape; narrow, tree and sidewalk lined streets; green spaces and large front porches. This one level home features an open floor plan with two bedrooms/ two baths on the main level, as well as living/ dining/ kitchen/ sunroom. It's consistent with hardwood and ceramic flooring throughout. Many upgrades include plantation shutters with custom blinds, pullouts in the kitchen and pantry, living stone counter tops, custom closet interiors, LED lights throughout, upgraded porch celling fans, screened porch with flooring and celling fan. The finished daylight basement can be utilized as a mother-in-law suite or a den area, boasting a gas fireplace with built in storage book cases, a full bath, wet bar with 36'' refrigerator, built in microwave, and cupboards, three closets, shop/craft room with sink and large window. The spacious garage is large enough to park vehicles or boats and attached is a workshop area with a sink and more storage. The seller has gone a step above by building an enclosed garage storage outside of the garage and creating a storage area under the deck. Call today schedule you private viewing! Buyer/buyers agent to verify all information.

    This property is off market, which means it's not currently listed for sale or rent on Zillow. This may be different from what's available on other websites or public sources.

    Facts & features

    Interior

    Bedrooms & bathrooms
    • Bedrooms: 3
    • Bathrooms: 3
    • Full bathrooms: 3
    Heating
    • Forced air, Heat pump
    Cooling
    • Central
    Appliances
    • Included: Dishwasher, Microwave, Range / Oven, Refrigerator
    Features
    • Kitchen Island, Master Bath, In Law Suite, Sunroom-Heated, Counters-Solid Surface
    • Flooring: Tile, Hardwood
    • Basement: Unfinished
    • Has fireplace: Yes
    • Fireplace features: Basement, Gas Log
    Interior area
    • Total interior livable area: 2,151 sqft
    • Finished area below ground: 655

    Property

    Features
    • Patio & porch: Deck, Screened, Front Covered Patio, Side
    • Exterior features: Other
    Lot
    • Size: 6,098 Square Feet
    • Features: Part Wooded
    • Topography: Rolling
    Details
    • Parcel number: 052OH02000000
    • Zoning: RES

    Construction

    Type & style
    • Home type: SingleFamily
    Materials
    • Foundation: Footing
    • Roof: Asphalt
    Condition
    • Year built: 2016

    Utilities & green energy

    • Sewer: Public Sewer
    • Water: Public

    Community & HOA

    HOA
    • Has HOA: Yes
    • HOA fee: $20 monthly
    Location
    • Region: Jonesborough

    Financial & listing details

    • Price per square foot: $219/sqft
    • Tax assessed value: $434,900
    • Annual tax amount: $3,207

    Price history

    DateEventPrice
    8/30/2019Sold$298,500$139/sqft
    Source: TVRMLS #424940 Report a problem
    7/28/2019Pending sale$298,500$139/sqft
    Source: PROPERTY EXECUTIVES JOHNSON CITY #424940 Report a problem
    7/25/2019Listed for sale$298,500+755.3%$139/sqft
    Source: PROPERTY EXECUTIVES JOHNSON CITY #424940 Report a problem
    7/24/2015Sold$34,900$16/sqft
    Source: TVRMLS #356109 Report a problem
    11/22/2014Listed for sale$34,900+9.1%$16/sqft
    Source: REALTY EXECUTIVES JOHNSON CITY #356109 Report a problem
    4/29/2014Sold$32,000$15/sqft
    Source: Public Record Report a problem

    Public tax history

    YearProperty taxesTax assessment
    2025$3,207 +10.2%$108,725
    2024$2,910 +3%$108,725 +38.6%
    2023$2,824 +7.5%$78,450
    2022$2,628 $78,450
    2021$2,628 $78,450
    2020$2,628 +68.8%$78,450 +8.4%
    2019$1,557 $72,400 +11.6%
    2018-- $64,850
    2017$2,393 $64,850
    2016$2,393 +731.2%$64,850 +641.1%
    2015$288 $8,750
    2014$288 $8,750
    2013-- $8,750
    2011$280 +3.2%$8,750
    2010$271 $8,750
    2009$271 $8,750
    2008-- $8,750
    Find assessor info on the county website

    Neighborhood: 37659

    Nearby schools

    GreatSchools rating
    Schools provided by the listing agent
    • Elementary: JONESBOROUGH
    • Middle: JONESBOROUGH
    • High: DAVID CROCKETT

    Source: The MLS. This data may not be complete. We recommend contacting the local school district to confirm school assignments for this home.

    Get pre-qualified for a loan
    At Zillow Home Loans, we can pre-qualify you in as little as 5 minutes with no impact to your credit score.

    An equal housing lender. NMLS #10287.