Skip main navigation
Off market
  • $458,600

    363 Blount St, Jonesborough, TN 37659

    3beds
    2,310sqft
    SingleFamily
    Built in 2008
    6,534 Square Feet Lot
    $458,600 Zestimate®
    $199/sqft
    $2,415 Estimated rent

    Home value

    $458,600

    $436,000 - $482,000

    $2,415/mo

    Zestimate® history
    Loading
    Loading...

    Owner options

    List your home for rent

    $2,415/mo

    Rent Zestimate®

    Find your next renter with Zillow Rental Manager. Plus, with online applications, you can quickly screen prospective tenants – for free.

    Learn more

    $2,415/mo

    Rent Zestimate®

    Refinance and save

    $2,617/mo

    Est. payment

    Refinancing to a lower rate could help reduce your monthly payments and save thousands over the life of the loan.

    See today's rates

    $2,617/mo

    Est. payment

    Explore your selling options

    Work with a Zillow partner agent

    Leverage their expertise and Zillow's premium Showcase listings to get your home seen by more buyers.

    Get started

    List with your own agent

    Get your home in front of millions of buyers by listing it on Zillow.

    Learn how to do it

    Sell it yourself

    Take full control of how buyers see your home on Zillow by listing For Sale by Owner (FSBO).

    List your home

    What's special

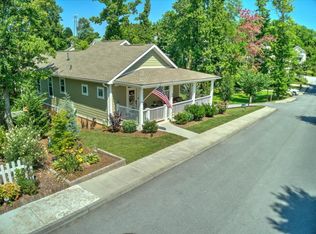
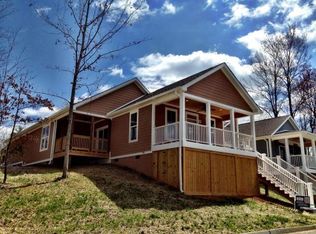
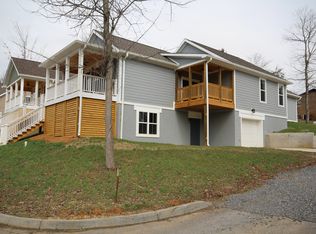
    Must see this Green Earthcraft house in New Halifax! You can picture yourself sitting on the front porch in this beautiful cottage. This 2,300 +/- sq. ft. home is constructed and inspected to be energy and resource efficient and is situated on 1 1/2 lots. The living room has a soaring vaulted ceiling with vented gas fireplace. The dining room has patio doors that open to a screen porch for outdoor dining. The kitchen features cherry cabinets with painted island, quartz counter tops, and stainless appliances. A transom window over the master bedroom door provides light and a view of mature trees through the high windows on the wall of the master. The master also features vaulted ceiling, walk-in closet, and patio door access to private porch overlooking the neighborhood park. Master bath has cherry vanity and large tiled shower. A second large bedroom and guest bath with whirlpool tub is on the main level. Downstairs is a large family room with 12' ceilings. Also downstairs has a bedroom and bathroom. Drive under garage will park 2 cars and storage for lawn equipment. Back yard is fenced. Green features include tank less water heater, LED can lights, low E windows, blown insulation, drought tolerant landscaping, and rain barrels for watering.

    This property is off market, which means it's not currently listed for sale or rent on Zillow. This may be different from what's available on other websites or public sources.
    Facts & features

    Interior

    Bedrooms & bathrooms
    • Bedrooms: 3
    • Bathrooms: 3
    • Full bathrooms: 3
    Heating
    • Heat pump
    Appliances
    • Included: Refrigerator
    Features
    • Counters-Granite, Kitchen Island, Kitchen/Dining Combo, Cable Ready, Garage Door Opener(s), Washer/Dryer Connection, Window Treatment-Some
    • Flooring: Carpet
    • Basement: Finished
    • Attic: Crawl Opening
    Interior area
    • Total interior livable area: 2,310 sqft

    Property

    Features
    • Exterior features: Other
    Lot
    • Size: 6,534 Square Feet
    Details
    • Parcel number: 052OH02100000

    Construction

    Type & style
    • Home type: SingleFamily
    Materials
    • Foundation: Footing
    • Roof: Composition
    Condition
    • Year built: 2008

    Community & HOA

    Location
    • Region: Jonesborough

    Financial & listing details

    • Price per square foot: $199/sqft
    • Tax assessed value: $379,800
    • Annual tax amount: $2,801

    Price history

    DateEventPrice
    7/9/2018Sold$275,000-8.3%$119/sqft
    Source: TVRMLS #405314 Report a problem
    4/18/2018Listed for sale$299,900-11.8%$130/sqft
    Source: REMAX CHECKMATE, INC. REALTORS #405314 Report a problem
    7/10/2017Listing removed$339,900$147/sqft
    Source: RE/MAX Checkmate Inc Realtors #389348 Report a problem
    3/25/2017Listed for sale$339,900+15.4%$147/sqft
    Source: RE/MAX Checkmate Inc Realtors #389348 Report a problem
    1/16/2009Sold$294,548$128/sqft
    Source: Public Record Report a problem

    Public tax history

    YearProperty taxesTax assessment
    2025$2,801 +10.2%$94,950
    2024$2,541 +2.1%$94,950 +37.4%
    2023$2,488 +7.5%$69,100
    2022$2,315 $69,100
    2021$2,315 $69,100
    2020$2,315 +55.8%$69,100
    2019$1,486 $69,100 +15.7%
    2018-- $59,725
    2017$2,204 $59,725
    2016$2,204 +12.2%$59,725
    2015$1,965 $59,725
    2014$1,965 $59,725
    2013-- $59,725 +8.5%
    2011$1,758 +3.2%$55,025
    2010$1,703 $55,025
    2009$1,703 $55,025 +528.9%
    2008-- $8,750
    Find assessor info on the county website

    Neighborhood: 37659

    Nearby schools

    GreatSchools rating
    Schools provided by the listing agent
    • Elementary: JONESBOROUGH
    • Middle: JONESBOROUGH
    • High: DAVID CROCKETT

    Source: The MLS. This data may not be complete. We recommend contacting the local school district to confirm school assignments for this home.

    Get pre-qualified for a loan
    At Zillow Home Loans, we can pre-qualify you in as little as 5 minutes with no impact to your credit score.

    An equal housing lender. NMLS #10287.