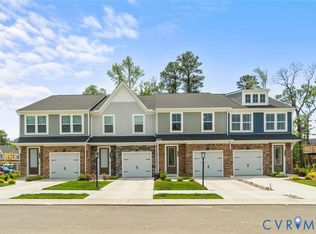
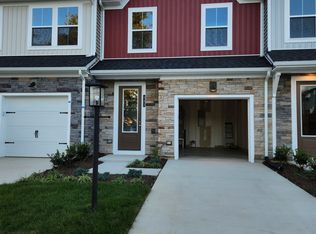
Be the LUCKY First one to live in this BRAND NEW Amara plan at the New Exciting neighborhood Retreat at One! This beautiful and functional floor plan offers the convenience of maintenance-free living, while also offering a private Patio and backyard. Walk in your front door to a spacious foyer with an ample coat closet, and walk back to the kitchen of a chef's dream with an open concept to the living room and dining room. A private backyard is off of the kitchen and dining room, with an included concrete patio that is perfect for an evening dinner for two. Upstairs, the spacious owner's suite with a huge walk-in closet and beautiful owner's bath offers the tranquility end to your day. Two large secondary bedrooms, a second full bathroom and a huge walk-in laundry room complete the second floor. The family room is fitted with a ceiling fan and light your convenience and this townhome is an energy efficient home which will save you money each and every month. The complex has a clubhouse, basketball court and walking trails. Garage parking and ample parking also available right across the front of the house. Just up the road from SB's, Lakeside Love Shack, Hobnob, Final Gravity, Carytown Burgers and Fries Lakeside, and Bryan Park, Walmart, Home Depot, Lowe's you will be within walking distance of the most beloved staples of the Northside. You will LOVE living in it and the community.
Minimum one year lease, Excellent rental history is a must with very good credit history (at least 680 credit score). Owner pays HOA fees to include trash pick ups, exterior lawn maintenance. Tenants responsible for water and electricity bills.
Sold for $323,340
$323,340
351 Brae Haven Dr, Glen Allen, VA 23060
3beds
1,500sqft
Townhouse
Built in ----
-- sqft lot
$329,200 Zestimate®
$216/sqft
$2,287 Estimated rent
Home value
$329,200
$303,000 - $359,000
$2,287/mo
Zestimate® history
Owner options
List your home for rent
$2,287/mo
Rent Zestimate®
Find your next renter with Zillow Rental Manager. Plus, with online applications, you can quickly screen prospective tenants – for free.
$2,287/mo
Rent Zestimate®
Refinance and save
$1,955/mo
Est. payment
Refinancing to a lower rate could help reduce your monthly payments and save thousands over the life of the loan.
$1,955/mo
Est. payment
Explore your selling options
Work with a Zillow partner agent
Leverage their expertise and Zillow's premium Showcase listings to get your home seen by more buyers.
Get startedList with your own agent
Get your home in front of millions of buyers by listing it on Zillow.
Learn how to do itSell it yourself
Take full control of how buyers see your home on Zillow by listing For Sale by Owner (FSBO).
List your homeWhat's special
Private patio and backyardSpacious foyerHuge walk-in closet
Zillow last checked:
Listing updated:
Source: Zillow Rentals
Facts & features
Interior
Bedrooms & bathrooms
- Bedrooms: 3
- Bathrooms: 3
- Full bathrooms: 2
- 1/2 bathrooms: 1
Heating
- Heat Pump
Cooling
- Central Air
Appliances
- Included: Dishwasher, Dryer, Microwave, Oven, Refrigerator, Washer
- Laundry: In Unit
Features
- Walk In Closet
- Flooring: Carpet, Tile
Interior area
- Total interior livable area: 1,500 sqft
Property
Parking
- Parking features: Attached, Off Street
- Has attached garage: Yes
- Details: Contact manager
Accessibility
- Accessibility features: Disabled access
Features
- Exterior features: Bicycle storage, Electricity not included in rent, Landlord pays for the monthly HOA fees which include outside maintenance, weekly trash pick ups, Pet Park, Walk In Closet, Water not included in rent
Details
- Parcel number: 7857584394
Construction
Type & style
- Home type: Townhouse
- Property subtype: Townhouse
Community & HOA
Community
- Features: Clubhouse
- Deposit fee: $2,349
Location
- Region: Glen Allen
Financial & listing details
- Price per square foot: $216/sqft
- Tax assessed value: $75,000
- Annual tax amount: $623
- Date on market: 10/9/2025
- Date available: 10/17/2025
- Lease term: 1 Year
Price history
| Date | Event | Price |
|---|---|---|
| 11/7/2025 | Listing removed | $2,349$2/sqft |
Source: Zillow Rentals Report a problem | ||
| 10/9/2025 | Listed for rent | $2,349$2/sqft |
Source: Zillow Rentals Report a problem | ||
| 10/8/2025 | Sold | $323,340$216/sqft |
Source: Public Record Report a problem | ||
Public tax history
| Year | Property taxes | Tax assessment |
|---|---|---|
| 2025 | $623 | $75,000 |
| 2024 | -- | -- |
Find assessor info on the county website
Neighborhood: 23060
Nearby homes
- $325,0003 bd3 ba1.5k sqft349 Brae Haven Dr, Glen Allen, VA 23060Sold

- $354,990-- bd-- ba-- sqft353 Brae Haven Dr, Glen Allen, VA 23060Sold
- $329,4903 bd3 ba1.4k sqft347 Brae Haven Dr, Glen Allen, VA 23060Sold
- $310,0003 bd3 ba1.5k sqft345 Brae Haven Dr, Glen Allen, VA 23060Sold
- $357,8403 bd3 ba1.4k sqft343 Brae Haven Dr, Glen Allen, VA 23060Sold
- $35,000-- bd-- ba-- sqft910 Columbus Ave, Glen Allen, VA 23060Off Market
- $430,1643 bd2 ba1.5k sqft340 Camerons Ferry Dr, Glen Allen, VA 23060Sold
- $37,900-- bd-- ba-- sqft930 Columbus Ave, Glen Allen, VA 23060Off Market
Nearby schools
GreatSchools rating
- 4/10Chamberlayne Elementary SchoolGrades: PK-5Distance: 1 mi
- 1/10Brookland Middle SchoolGrades: 6-8Distance: 1.4 mi
- 1/10Hermitage High SchoolGrades: 9-12Distance: 3.4 mi
Get a cash offer in 3 minutes
Find out how much your home could sell for in as little as 3 minutes with a no-obligation cash offer.
Estimated market value
$329,200
Get a cash offer in 3 minutes
Find out how much your home could sell for in as little as 3 minutes with a no-obligation cash offer.
Estimated market value
$329,200
Nearby cities
Nearby neighborhoods
Nearby zip codes
Other Glen Allen Topics
