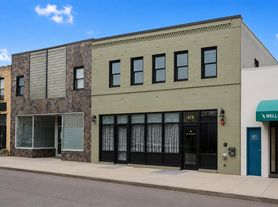
The Edge features a collection of 19 loft apartments, blending a mix of new technologies and sustainable design while restoring the rich authenticity of the original space.
351 Campbell Ave. SW
Roanoke, VA 24011
Application Process:
$50 app fee per person
Application result determines security deposit amount (typically one month's rent).
Verifiable income of 3x monthly rent is required.
If a co-signer is required, their income must be 5x monthly rent amount.
$110 Amenity Fee includes: 1Gig High Speed Internet, Fitness Room, Stadium-Seated Movie Theater.
Neighborhood amenities include:
Access to Off-Site Fitness
Covered Parking Option
Three Blocks to Roanoke Greenway
Two Blocks to New Carillion Trolley Stop (available 2022)
Two Blocks to Breweries, Restaurants, Museums & much more!
Apartment amenities include:
High Speed Internet (1Gig)
Water & Trash
24-Hour Emergency Service
Downtown Property Management
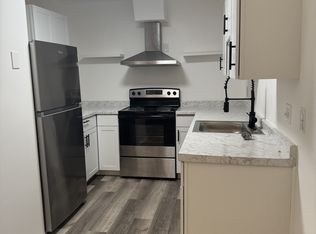
Modern Rift Cut White Oak Cabinets
Richlite Countertops & Haefele Hardware
Stainless Steel Appliances
ButterflyMX Entry System with Video & Smartphone Access
Schlage Encode Smart WiFi Deadbolts for apartment entry
LED Track Lights and Fixtures
Modern Fan Co. Ceiling Fans
Original Hardwood & Polished Concrete Floors
Exposed Spiral Ductwork, Beams & Columns
Ebony-Stained Solid Core Doors
Custom Ceramic Tile Showers & Glass Doors
Modern Brushed Nickel Bath Fixtures & Accessories
Individual Washer & Dryer Units
FSC Certified Cabinetry
Richlite Countertops from 100% recycled content
Energy Star Rated Light Fixtures
Energy Star Rated Ceiling Fans
Energy Star Rated Appliances
WaterSense Plumbing Fixtures
Dual Flush Toilets
Energy Star Rated Insulation & Roofing
Corridor Carpet Tiles from Recycled Content
Pet Policy:
$150 Refundable pet deposit
$150 One-time pet fee for each dog or $75 per cat.
$25 monthly pet rent.
Larger dog breeds will be considered.
Must show documentation that male cats have been neutered
Apartment for rent
$1,045/moFees may apply
351 Campbell Ave SW, # 203, Roanoke, VA 24016
1beds
559sqft
Price may not include required fees and charges. Learn more|
Apartment
Available Sat Nov 21 2026
Cats, small dogs OK
What's special
Covered parking optionEbony-stained solid core doorsEnergy star rated appliancesFsc certified cabinetryDual flush toiletsWatersense plumbing fixturesStainless steel appliances
- 25 days |
- -- |
- -- |
Zillow last checked:
Listing updated:
Learn more about the building:
Travel times

Let’s turn your rent into credit progress
Build credit history with every on-time payment and get credit for the payment you’re already making.
Facts & features
Interior
Bedrooms & bathrooms
- Bedrooms: 1
- Bathrooms: 1
- Full bathrooms: 1
Interior area
- Total interior livable area: 559 sqft
Video & virtual tour
Property
Parking
- Details: Contact manager
Construction
Type & style
- Home type: Apartment
- Property subtype: Apartment
Utilities & green energy
- Utilities for property: Garbage, Internet, Water
Building
Details
- Building name: The Edge
Management
- Pets allowed: Yes
Community & HOA
Location
- Region: Roanoke
Financial & listing details
- Lease term: Contact For Details
Nearby apartments for rent



Price history
| Date | Event | Price |
|---|---|---|
| 7/16/2026 | Listed for rent | $1,045+7.2%$2/sqft |
Source: Zillow Rentals Report a problem | ||
| 9/6/2025 | Listing removed | $975$2/sqft |
Source: Zillow Rentals Report a problem | ||
| 8/19/2025 | Listed for rent | $975+2.1%$2/sqft |
Source: Zillow Rentals Report a problem | ||
| 9/30/2024 | Listing removed | $955$2/sqft |
Source: Zillow Rentals Report a problem | ||
| 8/13/2024 | Listed for rent | $955$2/sqft |
Source: Zillow Rentals Report a problem | ||
Neighborhood: Downtown
Nearby schools
GreatSchools rating
- 8/10Highland Park Elementary SchoolGrades: PK-5Distance: 0.6 mi
- 4/10James Madison Middle SchoolGrades: 6-8Distance: 2.1 mi
- 1/10William Fleming High SchoolGrades: 9-12Distance: 3.2 mi