Skip main navigation
Sold for $425,000
  • $425,000

    351 Chessington Dr, Odenton, MD 21113

    3beds
    1,544sqft
    Townhouse
    Built in 2013
    -- sqft lot
    $432,600 Zestimate®
    $275/sqft
    $2,857 Estimated rent

    Home value

    $432,600

    $402,000 - $467,000

    $2,857/mo

    Zestimate® history
    Loading
    Loading...

    Owner options

    List your home for rent

    $2,857/mo

    Rent Zestimate®

    Find your next renter with Zillow Rental Manager. Plus, with online applications, you can quickly screen prospective tenants – for free.

    Learn more

    $2,857/mo

    Rent Zestimate®

    Refinance and save

    $2,647/mo

    Est. payment

    Refinancing to a lower rate could help reduce your monthly payments and save thousands over the life of the loan.

    See today's rates

    $2,647/mo

    Est. payment

    Explore your selling options

    Work with a Zillow partner agent

    Leverage their expertise and Zillow's premium Showcase listings to get your home seen by more buyers.

    Get started

    List with your own agent

    Get your home in front of millions of buyers by listing it on Zillow.

    Learn how to do it

    Sell it yourself

    Take full control of how buyers see your home on Zillow by listing For Sale by Owner (FSBO).

    List your home

    What's special

    Garage and drivewayTwo walk-in closetsSeparate showerGorgeous oak hardwood floorsStainless steel appliancesPrivate balconyBreakfast bar
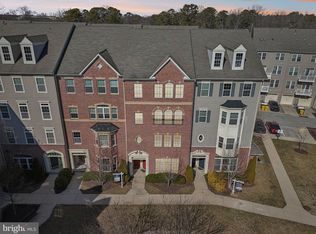
    Discover this beautifully maintained three-bedroom, two-and-a-half-bath end-unit townhome condo with a garage and driveway in a prime location in Odenton! This move-in ready home boasts an open-concept living, dining, and kitchen area with gorgeous oak hardwood floors on the main level and staircase. The stylish kitchen features stainless steel appliances, granite countertops, a breakfast bar, ample cabinet space plus a pantry. There is direct access to the garage from the kitchen and a convenient powder room completes the main floor. Upstairs, the large primary suite offers a charming bay window, two walk-in closets, and a luxurious en-suite bath with a soaking tub and separate shower. There are two additional bedrooms including one with a private balcony for relaxing and a large laundry room ideally located on the upper level for added convenience. Town Center Commons is centrally located near Fort Meade and 10 miles from BWI. From here, enjoy a quick 10-minute drive to Waugh Chapel, where a variety of dining and shopping options await, as well as the scenic 5-mile-long WB&A Odenton Trail, perfect for a refreshing walk. Additionally, the Odenton Town Center and the MARC train station are just a short walk away, making commuting to D.C. or Baltimore a breeze. Welcome home!

    Zillow last checked:

    Listing updated:

    Listed by:

    Kris Walker 703-981-7802,

    KW United,

    Listing Team: The Walker Team, Co-Listing Team: The Walker Team,Co-Listing Agent: Madeline Clare Grossmann 703-928-6992,

    KW United

    Bought with:

    Brian Myles

    Compass

    Dana Rice, SP98374040

    Compass

    Source: Bright MLS,MLS#: MDAA2104070MLS Logo

    Facts & features

    Interior

    Bedrooms & bathrooms
    • Bedrooms: 3
    • Bathrooms: 3
    • Full bathrooms: 2
    • 1/2 bathrooms: 1
    • Main level bathrooms: 1
    Basement
    • Area: 0
    Heating
    • Heat Pump, Natural Gas
    Cooling
    • Central Air, Electric
    Appliances
    • Included: Microwave, Cooktop, Dishwasher, Refrigerator, Disposal, Washer, Dryer, Electric Water Heater
    • Laundry: Upper Level
    Features
    • Soaking Tub, Bathroom - Walk-In Shower, Combination Dining/Living, Open Floorplan, Kitchen Island, Walk-In Closet(s)
    • Flooring: Hardwood, Carpet, Wood
    • Doors: French Doors
    • Windows: Bay/Bow
    • Has basement: No
    • Has fireplace: No
    Interior area
    • Total structure area: 1,544
    • Total interior livable area: 1,544 sqft
    • Finished area above ground: 1,544
    • Finished area below ground: 0

    Property

    Parking
    • Total spaces: 2
    • Parking features: Garage Faces Rear, Inside Entrance, Garage Door Opener, Concrete, Paved, Attached, Driveway, Parking Lot
    • Attached garage spaces: 1
    • Uncovered spaces: 1
    Accessibility
    • Accessibility features: Other
    Features
    • Levels: Two
    • Stories: 2
    • Exterior features: Balcony
    • Pool features: None
    Details
    • Additional structures: Above Grade, Below Grade
    • Parcel number: 020481590236156
    • Zoning: O-COR ODENTON CORE
    • Special conditions: Standard

    Construction

    Type & style
    • Home type: Townhouse
    • Architectural style: Traditional
    • Property subtype: Townhouse
    Materials
    • Brick, Vinyl Siding
    • Foundation: Slab
    Condition
    • New construction: No
    • Year built: 2013

    Utilities & green energy

    • Sewer: Public Sewer
    • Water: Public

    Community & neighborhood

    Location
    • Region: Odenton
    • Subdivision: Town Center Commons

    HOA & financial

    HOA
    • Has HOA: Yes
    • HOA fee: $66 monthly
    • Amenities included: Picnic Area, Tot Lots/Playground
    • Services included: Lawn Care Front, Lawn Care Rear, Lawn Care Side, Maintenance Grounds, Management, Reserve Funds, Sewer, Snow Removal, Water
    • Second association name: Town Center Commons Condominiums
    Other fees
    • Condo and coop fee: $143 monthly

    Other

    Other facts
    • Listing agreement: Exclusive Right To Sell
    • Ownership: Condominium

    Price history

    DateEventPrice
    4/11/2025Sold$425,000$275/sqft
    Source: Bright MLS #MDAA2104070 Report a problem
    2/28/2025Contingent$425,000$275/sqft
    Source: Bright MLS #MDAA2104070 Report a problem
    2/21/2025Listed for sale$425,000+20.1%$275/sqft
    Source: Bright MLS #MDAA2104070 Report a problem
    4/2/2023Listing removed--
    Source: Bright MLS #MDAA458750 Report a problem
    4/30/2021Sold$354,000+2.6%$229/sqft
    Source: Public Record Report a problem
    3/1/2021Pending sale$345,000$223/sqft
    Source: Bright MLS #MDAA458750 Report a problem
    2/26/2021Listed for sale$345,000+6.2%$223/sqft
    Source: Bright MLS #MDAA458750 Report a problem
    6/20/2017Sold$325,000$210/sqft
    Source: Public Record Report a problem
    5/8/2017Pending sale$325,000$210/sqft
    Source: RE/MAX Leading Edge #AA9930431 Report a problem
    4/29/2017Listed for sale$325,000+12.5%$210/sqft
    Source: RE/MAX Leading Edge #AA9930431 Report a problem
    8/13/2015Listing removed$2,100$1/sqft
    Source: Owner Report a problem
    7/27/2015Listed for rent$2,100$1/sqft
    Source: Owner Report a problem
    10/10/2012Sold$288,865$187/sqft
    Source: Public Record Report a problem

    Public tax history

    YearProperty taxesTax assessment
    2025$4,048 +14.9%$331,900 +3.2%
    2024$3,522 +3.6%$321,600 +3.3%
    2023$3,399 +8.1%$311,300 +3.4%
    2022$3,145 +0.9%$301,000 +0.9%
    2021$3,119 +0.8%$298,433 +0.9%
    2020$3,095 +0.8%$295,867 +0.9%
    2019$3,071 +4.2%$293,300 +0.9%
    2018$2,948 +0.4%$290,733 +0.9%
    2017$2,937 $288,167 +0.9%
    2016-- $285,600 +4.7%
    2015-- $272,700 +5%
    2014-- $259,800 +5.2%
    2013-- $246,900

    Find assessor info on the county website

    Neighborhood: 21113

    Nearby schools

    GreatSchools rating
    Schools provided by the listing agent
    • Elementary: Odenton
    • Middle: Arundel
    • High: Arundel
    • District: Anne Arundel County Public Schools

    Source: Bright MLS. This data may not be complete. We recommend contacting the local school district to confirm school assignments for this home.

    Get a cash offer in 3 minutes
    Find out how much your home could sell for in as little as 3 minutes with a no-obligation cash offer.
    Estimated market value
    $432,600
    Get a cash offer in 3 minutes
    Find out how much your home could sell for in as little as 3 minutes with a no-obligation cash offer.
    Estimated market value
    $432,600