Welcome to your Dream Home in Del Webb Nexton with beautiful pond views! Experience the joy of effortless living in this stunning home nestled within the highly sought-after Del Webb Nexton, a premier active adult community. Thoughtfully designed for both comfort and functionality, this residence offers open-concept living with breathtaking pond views creating a truly serene backdrop for everyday life. From the moment you enter, the inviting foyer welcomes you into the heart of the home--a seamlessly connected kitchen dining and living room. A flex space with French doors offers possibilities: a home office, a quiet retreat, craft room or even an additional guest bedroom. Throughout the main living areas, large windows invite natural light to fill the space and bring a light airy feelwhile beautiful luxury vinyl plank flooring carries you throughout these main areas. The kitchen is as beautiful as it is functional, featuring large recessed panel cabinets, gas stove, beautiful white corian counter tops, kitchen island and pantry. This space flows effortlessly into the dining area and living room which looks out on the pond from the outdoor screened in porch, a cozy retreat perfect for relaxation or social gatherings. Here you can relax, taking in the picturesque backyard and beautiful pond, enhancing the tranquility of this exceptional home. The owner's suite is thoughtfully positioned for privacy, separate from the guest bedroom and adjacent full bath. The ensuite bath boasts: elegant tile flooring & fully tiled shower surround, dual sink vanity, and large walk-in closet for ultimate convenience. The finished two-car garage provides convenient access to the home and the kitchen. The best part are the amenties including a large welcome center, with indoor pool, outdoor pool, barbeque area, pickle bar courts, and gym. The neighborhood offers plenty of sidewalks for walking and tons of community events to get to know your neighbors. ! This beautifully maintained home is just minutes from Nexton Square, a hub of shopping and dining, including the award-winning Hall's Chophouse. Nexton has it all including restaurants, Harris Teeter and Publix Super Markets, fueling stations, medical services and more. I26 access is right outside the neighborhood, Downtown Summerville is just 12 minutes away, and historic Charleston is a quick 25-minute drive. Don't miss the chance to experience this exceptional home and vibrant community. Schedule your tour today!
Closed
$425,000
351 Dahlia Row Dr, Summerville, SC 29486
2beds
1,345sqft
Single Family Residence
Built in 2024
6,098 Square Feet Lot
$425,200 Zestimate®
$316/sqft
$2,328 Estimated rent
Home value
$425,200
$400,000 - $451,000
$2,328/mo
Zestimate® history
Owner options
List your home for rent
$2,328/mo
Rent Zestimate®
Find your next renter with Zillow Rental Manager. Plus, with online applications, you can quickly screen prospective tenants – for free.
$2,328/mo
Rent Zestimate®
Refinance and save
$2,498/mo
Est. payment
Refinancing to a lower rate could help reduce your monthly payments and save thousands over the life of the loan.
$2,498/mo
Est. payment
Explore your selling options
Work with a Zillow partner agent
Leverage their expertise and Zillow's premium Showcase listings to get your home seen by more buyers.
Get startedList with your own agent
Get your home in front of millions of buyers by listing it on Zillow.
Learn how to do itSell it yourself
Take full control of how buyers see your home on Zillow by listing For Sale by Owner (FSBO).
List your homeWhat's special
Inviting foyerEnsuite bathKitchen islandGas stoveElegant tile flooringOutdoor screened in porchOpen-concept living
Zillow last checked:
Listing updated:
Listed by:
Carolina One Real Estate 843-779-8660
Bought with:
Carolina Elite Real Estate
Carolina Elite Real Estate
Source: CTMLS,MLS#: 25026098
Facts & features
Interior
Bedrooms & bathrooms
- Bedrooms: 2
- Bathrooms: 2
- Full bathrooms: 2
Rooms
- Room types: Living/Dining Combo, Office, Eat-In-Kitchen, Laundry, Pantry, Study
Heating
- Central, Natural Gas
Cooling
- Central Air
Appliances
- Laundry: Washer Hookup, Laundry Room
Features
- Ceiling - Smooth, High Ceilings, Kitchen Island, Walk-In Closet(s), Eat-in Kitchen, Pantry
- Flooring: Ceramic Tile, Laminate
- Windows: Window Treatments
- Has fireplace: No
Interior area
- Total structure area: 1,345
- Total interior livable area: 1,345 sqft
Property
Parking
- Total spaces: 2
- Parking features: Garage, Garage Door Opener
- Garage spaces: 2
Features
- Levels: One
- Stories: 1
- Patio & porch: Patio, Front Porch, Screened
- Exterior features: Lawn Irrigation, Rain Gutters
- Waterfront features: Pond
Lot
- Size: 6,098 Square Feet
- Features: 0 - .5 Acre
Details
- Special conditions: 10 Yr Warranty,55+ Community
Construction
Type & style
- Home type: SingleFamily
- Architectural style: Ranch
- Property subtype: Single Family Residence
Materials
- Cement Siding
- Foundation: Slab
- Roof: Architectural
Condition
- New construction: No
- Year built: 2024
Details
- Warranty included: Yes
Utilities & green energy
- Sewer: Public Sewer
- Water: Public
- Utilities for property: Dominion Energy
Community & HOA
Community
- Features: Clubhouse, Dog Park, Fitness Center, Gated, Lawn Maint Incl, Park, Pool, Tennis Court(s), Trash, Walk/Jog Trails
- Senior community: Yes
- Subdivision: Nexton
Location
- Region: Summerville
Financial & listing details
- Price per square foot: $316/sqft
- Date on market: 9/25/2025
- Listing terms: Any,Cash,Conventional,FHA,VA Loan
Price history
| Date | Event | Price |
|---|---|---|
| 12/15/2025 | Sold | $425,000-5.6%$316/sqft |
Source:  CTMLS #25026098 Report a problem CTMLS #25026098 Report a problem | ||
| 9/25/2025 | Listed for sale | $450,000+12.2%$335/sqft |
Source: CTMLS #25026098 Report a problem | ||
| 8/11/2023 | Listing removed | -- |
Source:  Del Webb Report a problem Del Webb Report a problem | ||
| 8/1/2023 | Price change | $400,990+3.9%$298/sqft |
Source: Del Webb Report a problem | ||
| 7/22/2023 | Price change | $385,990-3.7%$287/sqft |
Source: Del Webb Report a problem | ||
| 7/20/2023 | Listed for sale | $400,990$298/sqft |
Source: Del Webb Report a problem | ||
Public tax history
Tax history is unavailable.
Neighborhood: 29486
Nearby homes
- $436,7002 bd2 ba1.4k sqft725 Blue Iris Way, Summerville, SC 29486Off Market
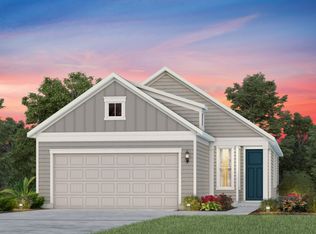
- $465,3002 bd2 ba1.5k sqft332 Dahlia Row Dr, Summerville, SC 29486Sold

- $431,8402 bd2 ba1.5k sqft707 Blue Iris Way, Summerville, SC 29486Sold
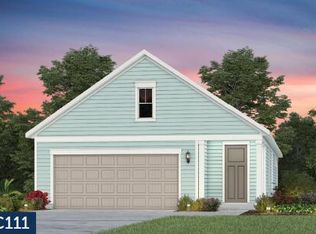
- $800,0003 bd3 ba2.7k sqft119 Ivy Terrace Rd, Summerville, SC 29486Sold
- $490,0002 bd2 ba1.5k sqft355 Dahlia Row Dr, Summerville, SC 29486Sold
- $425,0002 bd2 ba1.4k sqft357 Dahlia Row Dr, Summerville, SC 29486For Sale
- $655,0002 bd2 ba1.8k sqft311 Autumn Azalea Way, Summerville, SC 29486For Sale
- $735,0003 bd3 ba2.4k sqft322 Dahlia Row Dr, Summerville, SC 29486Sold
Nearby schools
GreatSchools rating
- 8/10Nexton ElementaryGrades: PK-5Distance: 1 mi
- 7/10Cane Bay MiddleGrades: 5-8Distance: 2.6 mi
- 8/10Cane Bay High SchoolGrades: 9-12Distance: 2.2 mi
Schools provided by the listing agent
- Elementary: Nexton Elementary
- Middle: Cane Bay
- High: Cane Bay High School
Source: CTMLS. This data may not be complete. We recommend contacting the local school district to confirm school assignments for this home.
Get a cash offer in 3 minutes
Find out how much your home could sell for in as little as 3 minutes with a no-obligation cash offer.
Estimated market value
$425,200
Get a cash offer in 3 minutes
Find out how much your home could sell for in as little as 3 minutes with a no-obligation cash offer.
Estimated market value
$425,200
- South Carolina
- Berkeley County
- Summerville
- 29486
- 351 Dahlia Row Dr
Nearby cities
Nearby zip codes
Other Summerville Topics
