Skip main navigation
Off market
  • $2,434,300

    351 E 50th St APT 5, New York, NY 10022

    4beds
    3,432sqft
    Cooperative
    Built in 1900
    -- sqft lot
    $2,434,300 Zestimate®
    $709/sqft
    $28,590 Estimated rent

    Home value

    $2,434,300

    $1.78M - $3.29M

    $28,590/mo

    Zestimate® history
    Loading
    Loading...

    Owner options

    List your home for rent

    $28,590/mo

    Rent Zestimate®

    Find your next renter with Zillow Rental Manager. Plus, with online applications, you can quickly screen prospective tenants – for free.

    Learn more

    $28,590/mo

    Rent Zestimate®

    Refinance and save

    $20,816/mo

    Est. payment

    Refinancing to a lower rate could help reduce your monthly payments and save thousands over the life of the loan.

    See today's rates

    $20,816/mo

    Est. payment

    Explore your selling options

    Work with a Zillow partner agent

    Leverage their expertise and Zillow's premium Showcase listings to get your home seen by more buyers.

    Get started

    List with your own agent

    Get your home in front of millions of buyers by listing it on Zillow.

    Learn how to do it

    Sell it yourself

    Take full control of how buyers see your home on Zillow by listing For Sale by Owner (FSBO).

    List your home

    What's special

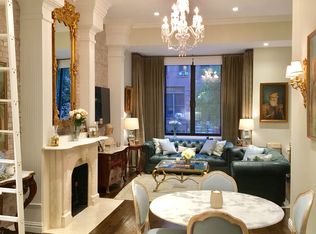
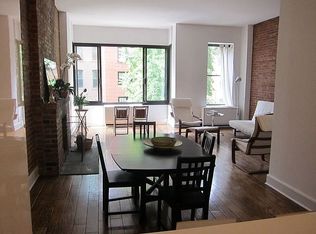
    Stunning new facade, newly renovated entry and elevator with direct entry into this fabulous mint condition 4 bedroom, 2.5 bath triplex penthouse. This grand residence presents the unique opportunity to experience townhouse living atop a boutique co-op. Situated on a peaceful, tree-lined block in Turtle Bay, this expansive 2308 square foot home stretches over three full floors and also has a stunning 740 square foot private roof deck. Enter through a keyed elevator that opens to a spectacular modern chef's kitchen featuring a white Carrera marble island, custom Italian cabinetry, stainless steel work surfaces and high-end appliances including a large Sub-Zero refrigerator and wine cooler, a Wolf seven burner stovetop, and a Dacor under counter sliding drawer microwave. The kitchen flows into the open concept dining and living room area, perfect for entertaining. This floor also features a sun-drenched corner bedroom with custom built-ins. Up one flight you will find a spacious multi-functional room - ideal for use as an office, exercise or media space - which transitions through sliding glass doors to a sweeping 740 square foot private roof deck, offering indoor/outdoor living and entertaining potential at its best. One floor below the living and entertaining spaces are the remaining three bedrooms. The master bedroom suite boasts a sitting area, fireplace, marble bathroom, and an enormous walk in closet which was crafted to maximize storage potential. The remaining two bedrooms on this floor are generous in size with built-ins, desk areas and ample closet space. The home has every amenity one might need including an in-unit washer/dryer, high-end finishes, central air conditioning, and a security alarm system. The spectacular triplex has had no expense spared on detail and also offers a canvas to create the home of your dreams. Through a virtual presentation, the residence has been re-imagined by a team of real estate agents and an award-winning staging artist and interior designer to show you the potential this amazing home has to offer. We invite you to visit and get inspired.

    This property is off market, which means it's not currently listed for sale or rent on Zillow. This may be different from what's available on other websites or public sources.

    Facts & features

    Interior

    Bedrooms & bathrooms
    • Bedrooms: 4
    • Bathrooms: 3
    • Full bathrooms: 2
    • 1/2 bathrooms: 1
    Cooling
    • Central
    Appliances
    • Included: Dryer, Washer
    Features
    • Has fireplace: Yes
    Interior area
    • Total interior livable area: 3,432 sqft

    Property

    Features
    • Has view: Yes
    • View description: City

    Construction

    Type & style
    • Home type: Cooperative
    Condition
    • Year built: 1900

    Community & HOA

    HOA
    • Has HOA: Yes
    • HOA fee: $7,586 monthly
    Location
    • Region: New York

    Financial & listing details

    • Price per square foot: $709/sqft

    Price history

    DateEventPrice
    12/2/2019Listing removed$3,100,000$903/sqft
    Source: Halstead Real Estate #19046736 Report a problem
    7/29/2019Price change$3,100,000-4.6%$903/sqft
    Source: Halstead Real Estate #19046736 Report a problem
    4/10/2019Price change$3,250,000-15.6%$947/sqft
    Source: Halstead Real Estate #19046736 Report a problem
    2/15/2019Price change$3,850,000-10.4%$1,122/sqft
    Source: Halstead Real Estate #19046736 Report a problem
    11/26/2018Listed for sale$4,299,000-11.4%$1,253/sqft
    Source: Halstead Property #19046736 Report a problem
    5/23/2018Listing removed$4,850,000$1,413/sqft
    Source: Douglas Elliman #2787707 Report a problem
    1/13/2018Price change$4,850,000-4.8%$1,413/sqft
    Source: Douglas Elliman #2787707 Report a problem
    9/28/2017Price change$5,095,000-6.5%$1,485/sqft
    Source: Douglas Elliman #2787707 Report a problem
    8/24/2017Price change$5,450,000-7.6%$1,588/sqft
    Source: Douglas Elliman #2787707 Report a problem
    6/7/2017Listed for sale$5,900,000$1,719/sqft
    Source: Douglas Elliman #2787707 Report a problem

    Public tax history

    Tax history is unavailable.

    Neighborhood: Turtle Bay

    Nearby schools

    GreatSchools rating