MOTIVATED SELLER!! HUGE PRICE REDUCTION! SPECTACULAR VIEW...SPECTACULAR LOT...SPECTACULAR HOME! Located in the beautiful boating community of Englewood Isles, where you have direct access to the Intracoastal Waterway. This lovely 3 Bedroom, 2.5 Bath home with heated pool & spa, plus a 2 car garage is waiting JUST FOR YOU! The home was built in 1988 on .35 acre lot, with 2771 sf under air, situated perfectly for privacy while enjoying the heated pool, spa and view of the lake. Paradise living for sure! Allow me to tell you about the home... Pulling into the circle drive, you enter through double doors into the foyer into the sunken living room with sliders out to the patio. Beautiful wood beams accent the high ceiling. The formal dining room has updated lighting, entering through the hallway to the kitchen, dining nook, family room with wood burning fireplace, pool bath, laundry room and wet bar. There's pocketing slider from the dining nook to the outdoor covered patio and pool area, as well as pocketing windows over the sink area of the kitchen to the outdoor bar. The first bedroom, staged as an office/study, then a full sized bathroom with a deep tub and separate shower stall, then the second bedroom. Then down a long hallway with a bank of closets, into the primary suite, with pocketing sliders out to the pool and patio, then into a large primary bath with walk in closets, separate water closet, oversized walk in shower, double vanities with lots of storage. The side load garage has a separate driveway with extra parking. The interior walls have been recently painted throughout, dining room & nook have new, updated lighting, new hardware on cabinets & drawers throughout home, new fan in family room, new carpet in all bedrooms and living room. Two York AC units new in 2022, Whole House Generator new in 2023, new roof 2022, exterior paint 2022, mature landscaping including a beautiful oak by the lake. Make your appointment today, this is a memory making home!
Sold for $550,000
$550,000
351 EDEN DRIVE, ENGLEWOOD, FL 34223
3beds
2,771sqft
Single Family Residence
Built in 1988
0.39 Acres Lot
$528,300 Zestimate®
$198/sqft
$5,605 Estimated rent
Home value
$528,300
$475,000 - $586,000
$5,605/mo
Zestimate® history
Owner options
List your home for rent
$5,605/mo
Rent Zestimate®
Find your next renter with Zillow Rental Manager. Plus, with online applications, you can quickly screen prospective tenants – for free.
$5,605/mo
Rent Zestimate®
Refinance and save
$3,608/mo
Est. payment
Refinancing to a lower rate could help reduce your monthly payments and save thousands over the life of the loan.
$3,608/mo
Est. payment
Explore your selling options
Work with a Zillow partner agent
Leverage their expertise and Zillow's premium Showcase listings to get your home seen by more buyers.
Get startedList with your own agent
Get your home in front of millions of buyers by listing it on Zillow.
Learn how to do itSell it yourself
Take full control of how buyers see your home on Zillow by listing For Sale by Owner (FSBO).
List your homeWhat's special
Updated lightingOutdoor barNew carpetLaundry roomWet barDeep tubWood beams
Zillow last checked:
Listing updated:
Listed by:
Pam Copeland 941-716-2644,
BERKSHIRE HATHAWAY HOMESERVICES FLORIDA REALTY 941-207-5055
Bought with:
Karen Snow, 3623489
COLDWELL BANKER REALTY
Anne Eckerman, 3347846
COLDWELL BANKER REALTY
Source: Stellar MLS,MLS#: N6138021 Originating MLS: Venice
Originating MLS: Venice
Facts & features
Interior
Bedrooms & bathrooms
- Bedrooms: 3
- Bathrooms: 3
- Full bathrooms: 2
- 1/2 bathrooms: 1
Rooms
- Room types: Attic, Family Room, Utility Room
Primary bedroom
- Features: En Suite Bathroom, Built-in Closet
- Level: First
- Area: 315 Square Feet
- Dimensions: 15x21
Bedroom 2
- Features: Built-in Closet
- Level: First
- Area: 168 Square Feet
- Dimensions: 12x14
Bedroom 3
- Features: Built-in Closet
- Level: First
- Area: 143 Square Feet
- Dimensions: 11x13
Primary bathroom
- Features: Rain Shower Head, Walk-In Closet(s)
- Level: First
- Area: 154 Square Feet
- Dimensions: 11x14
Bathroom 2
- Features: Tub with Separate Shower Stall, Linen Closet
- Level: First
- Area: 64 Square Feet
- Dimensions: 8x8
Bathroom 3
- Features: Single Vanity
- Level: First
- Area: 30 Square Feet
- Dimensions: 5x6
Dinette
- Level: First
- Area: 70 Square Feet
- Dimensions: 7x10
Dining room
- Level: First
- Area: 210 Square Feet
- Dimensions: 15x14
Family room
- Features: Bar
- Level: First
- Area: 256 Square Feet
- Dimensions: 16x16
Foyer
- Level: First
- Area: 80 Square Feet
- Dimensions: 10x8
Kitchen
- Features: Kitchen Island, Built-in Closet
- Level: First
- Area: 176 Square Feet
- Dimensions: 16x11
Laundry
- Features: Built-in Closet
- Level: First
- Area: 77 Square Feet
- Dimensions: 11x7
Living room
- Level: First
- Area: 266 Square Feet
- Dimensions: 19x14
Heating
- Central, Electric
Cooling
- Central Air
Appliances
- Included: Oven, Cooktop, Dishwasher, Disposal, Dryer, Electric Water Heater, Microwave, Refrigerator, Tankless Water Heater, Washer
- Laundry: Electric Dryer Hookup, Inside, Laundry Room, Washer Hookup
Features
- Cathedral Ceiling(s), Ceiling Fan(s), Central Vacuum, Eating Space In Kitchen, High Ceilings, Kitchen/Family Room Combo, Living Room/Dining Room Combo, Primary Bedroom Main Floor, Thermostat, Vaulted Ceiling(s), Walk-In Closet(s), Wet Bar
- Flooring: Carpet, Porcelain Tile
- Doors: Outdoor Shower, Sliding Doors
- Windows: Shutters, Window Treatments
- Has fireplace: Yes
- Fireplace features: Family Room, Wood Burning
Interior area
- Total structure area: 3,782
- Total interior livable area: 2,771 sqft
Property
Parking
- Total spaces: 2
- Parking features: Circular Driveway, Driveway, Garage Door Opener, Garage Faces Side, Ground Level, Guest, Off Street
- Attached garage spaces: 2
- Has uncovered spaces: Yes
- Details: Garage Dimensions: 23x24
Accessibility
- Accessibility features: Accessible Full Bath
Features
- Levels: One
- Stories: 1
- Patio & porch: Covered, Enclosed, Patio, Screened
- Exterior features: Irrigation System, Lighting, Outdoor Shower, Rain Gutters, Sidewalk
- Has private pool: Yes
- Pool features: Gunite, Heated, In Ground, Lighting, Outside Bath Access, Screen Enclosure
- Has spa: Yes
- Spa features: Heated
- Has view: Yes
- View description: Water, Pond
- Has water view: Yes
- Water view: Water,Pond
- Waterfront features: Pond, Intracoastal Waterway Access, Marina Access, Pond Access
Lot
- Size: 0.39 Acres
- Dimensions: 129 x 153 x 121 x 135
- Features: Cleared, City Lot, Landscaped, Level
- Residential vegetation: Mature Landscaping, Oak Trees, Trees/Landscaped
Details
- Parcel number: 0488160001
- Zoning: RSF2
- Special conditions: None
Construction
Type & style
- Home type: SingleFamily
- Architectural style: Florida
- Property subtype: Single Family Residence
Materials
- Block, Stucco
- Foundation: Slab
- Roof: Tile
Condition
- Completed
- New construction: No
- Year built: 1988
Utilities & green energy
- Sewer: Public Sewer
- Water: Canal/Lake For Irrigation
- Utilities for property: BB/HS Internet Available, Cable Available, Electricity Available, Electricity Connected, Propane, Sewer Available, Sewer Connected, Sprinkler Recycled, Underground Utilities, Water Available, Water Connected
Community & HOA
Community
- Features: Community Boat Ramp, Dock, Intracoastal Waterway, Marina, Private Boat Ramp, Water Access, Deed Restrictions, Irrigation-Reclaimed Water
- Security: Security System Owned
- Pet fee: $0 monthly
- Subdivision: ENGLEWOOD ISLES SUB
HOA
- Has HOA: Yes
- Amenities included: Fence Restrictions
- HOA fee: $42 monthly
- HOA name: Englewood Isles Property Owners Association
- HOA phone: 941-681-0446
Location
- Region: Englewood
Financial & listing details
- Price per square foot: $198/sqft
- Tax assessed value: $513,900
- Annual tax amount: $5,245
- Date on market: 3/28/2025
- Cumulative days on market: 74 days
- Listing terms: Cash,Conventional
- Ownership: Fee Simple
- Total actual rent: 0
- Electric utility on property: Yes
- Road surface type: Paved
Price history
| Date | Event | Price |
|---|---|---|
| 7/11/2025 | Sold | $550,000$198/sqft |
Source:  Stellar MLS #N6138021 Report a problem Stellar MLS #N6138021 Report a problem | ||
| 6/20/2025 | Pending sale | $550,000$198/sqft |
Source: Stellar MLS #N6138021 Report a problem | ||
| 6/19/2025 | Listed for sale | $550,000$198/sqft |
Source: Stellar MLS #N6138021 Report a problem | ||
| 6/10/2025 | Pending sale | $550,000$198/sqft |
Source: Stellar MLS #N6138021 Report a problem | ||
| 6/6/2025 | Price change | $550,000-4.3%$198/sqft |
Source: Stellar MLS #N6138021 Report a problem | ||
| 5/20/2025 | Price change | $575,000-4%$208/sqft |
Source: Stellar MLS #N6138021 Report a problem | ||
| 5/6/2025 | Price change | $599,000-7.8%$216/sqft |
Source: Stellar MLS #N6138021 Report a problem | ||
| 4/25/2025 | Price change | $650,000-7%$235/sqft |
Source: Stellar MLS #N6138021 Report a problem | ||
| 4/14/2025 | Price change | $699,000-6.8%$252/sqft |
Source: Stellar MLS #N6138021 Report a problem | ||
| 4/13/2025 | Price change | $750,000-5.7%$271/sqft |
Source: Stellar MLS #N6138021 Report a problem | ||
| 3/28/2025 | Listed for sale | $795,000+102.9%$287/sqft |
Source: Stellar MLS #N6138021 Report a problem | ||
| 3/27/2015 | Sold | $391,900-6.5%$141/sqft |
Source: Stellar MLS #N5902355 Report a problem | ||
| 2/10/2015 | Pending sale | $419,000$151/sqft |
Source: Michael Saunders & Company - Licensed Real Estate Broker Report a problem | ||
| 1/22/2015 | Listed for sale | $419,000+40.1%$151/sqft |
Source: Michael Saunders & Company - Licensed Real Estate Broker Report a problem | ||
| 4/10/2000 | Sold | $299,000$108/sqft |
Source: Public Record Report a problem | ||
Public tax history
| Year | Property taxes | Tax assessment |
|---|---|---|
| 2025 | $6,648 +26.7% | $513,900 +19% |
| 2024 | $5,245 +3.4% | $431,947 +3% |
| 2023 | $5,072 +11% | $419,366 +12.4% |
| 2022 | $4,569 +0.9% | $373,171 +3% |
| 2021 | $4,528 -0.1% | $362,302 +1.4% |
| 2020 | $4,535 +2.5% | $357,300 +1.2% |
| 2019 | $4,423 | $352,898 +1.9% |
| 2018 | $4,423 +2.5% | $346,318 +2.1% |
| 2017 | $4,316 -4.2% | $339,195 +4.2% |
| 2016 | $4,504 +7.6% | $325,500 +6.1% |
| 2015 | $4,186 -6.1% | $306,800 +14.2% |
| 2014 | $4,458 +9.7% | $268,700 |
| 2013 | $4,064 +5.8% | $268,700 +5.4% |
| 2012 | $3,840 -1.7% | $255,000 -3.6% |
| 2011 | $3,907 -17.6% | $264,600 -17% |
| 2010 | $4,742 -21.4% | $318,800 -7% |
| 2009 | $6,036 | $342,700 -23.4% |
| 2008 | $6,036 -18% | $447,500 -18.7% |
| 2007 | $7,360 | $550,100 -11% |
| 2006 | -- | $617,900 +46% |
| 2005 | -- | $423,200 +6.6% |
| 2004 | $6,232 +16.4% | $397,100 +21.2% |
| 2003 | $5,354 +6.5% | $327,700 +6.5% |
| 2002 | $5,026 +12.2% | $307,700 +7.4% |
| 2001 | $4,478 -1% | $286,600 -0.9% |
| 2000 | $4,521 | $289,300 |
Find assessor info on the county website
Neighborhood: 34223
Nearby homes
- $406,4002 bd2 ba1.6k sqft353 Eden Dr, Englewood, FL 34223Off Market
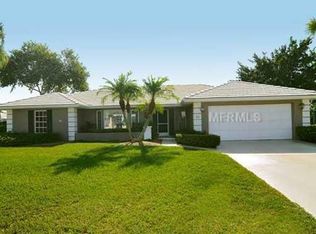
- $557,7003 bd3 ba2k sqft347 Eden Dr, Englewood, FL 34223Off Market
- $494,4003 bd2 ba2.1k sqft340 Eden Dr, Englewood, FL 34223Off Market
- $487,3003 bd2 ba2.8k sqft342 Eden Dr, Englewood, FL 34223Off Market
- $752,0004 bd3 ba2.5k sqft355 Eden Dr, Englewood, FL 34223For Sale
- $525,1003 bd2 ba2.1k sqft338 Eden Dr, Englewood, FL 34223Off Market
- $415,1003 bd2 ba1.9k sqft344 Eden Dr, Englewood, FL 34223Off Market
- $529,7003 bd2 ba2.3k sqft345 Eden Dr, Englewood, FL 34223Off Market
Nearby schools
GreatSchools rating
- 9/10Englewood Elementary SchoolGrades: PK-5Distance: 2.7 mi
- 7/10Venice Middle SchoolGrades: 6-8Distance: 6 mi
- 8/10STATE COLLEGE OF FLA COLLEGIATE SCHOOL-VENICE-0122Grades: 9-12Distance: 5.5 mi
Schools provided by the listing agent
- High: Lemon Bay High
Source: Stellar MLS. This data may not be complete. We recommend contacting the local school district to confirm school assignments for this home.
Get a cash offer in 3 minutes
Find out how much your home could sell for in as little as 3 minutes with a no-obligation cash offer.
Estimated market value
$528,300
Get a cash offer in 3 minutes
Find out how much your home could sell for in as little as 3 minutes with a no-obligation cash offer.
Estimated market value
$528,300
- Florida
- Sarasota County
- Englewood
- 34223
- 351 EDEN DRIVE
Nearby cities
Nearby zip codes
Other Englewood Topics
