Skip main navigation
Off market
Street View
  • $13,336,300

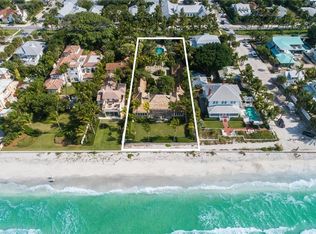
    351 Gilchrist Ave, Boca Grande, FL 33921

    8beds
    6,000sqft
    Single Family Residence
    Built in 1925
    0.36 Acres Lot
    $13,336,300 Zestimate®
    $2,223/sqft
    $81,050 Estimated rent

    Home value

    $13,336,300

    $10.27M - $16.94M

    $81,050/mo

    Zestimate® history
    Loading
    Loading...

    Owner options

    List your home for rent

    $81,050/mo

    Rent Zestimate®

    Find your next renter with Zillow Rental Manager. Plus, with online applications, you can quickly screen prospective tenants – for free.

    Learn more

    $81,050/mo

    Rent Zestimate®

    Refinance and save

    $87,193/mo

    Est. payment

    Refinancing to a lower rate could help reduce your monthly payments and save thousands over the life of the loan.

    See today's rates

    $87,193/mo

    Est. payment

    Explore your selling options

    Work with a Zillow partner agent

    Leverage their expertise and Zillow's premium Showcase listings to get your home seen by more buyers.

    Get started

    List with your own agent

    Get your home in front of millions of buyers by listing it on Zillow.

    Learn how to do it

    Sell it yourself

    Take full control of how buyers see your home on Zillow by listing For Sale by Owner (FSBO).

    List your home

    What's special

    The magnificent Gulf of Mexico sunsets add to this recently remodeled and uniquely refined property located in one of the most sought-after location and one block from the village. This Mediterranean style 4,700+ sq. ft. waterfront 3 bedroom, 3.5 bath home includes a separate 3 bedroom, 3 bath guest cottage. The residence was superbly renovated in 2016 with the highest regard to quality. The entry gate welcomes you to a beautiful relaxing Chicago brick paved courtyard with a delightful water feature providing serene sounds throughout the outdoor space. The finest appointments are found throughout the home including a new waterfront addition with Brombal hand crafted bronze doors made in Italy with turtle impact glass, and oak board-walk plank flooring. Also are 9" baseboards, intricate crown molding, custom beverage room, beamed ceiling anchored by a wood burning fireplace, and an elevator. The kitchen updates include a custom walnut wood center island with stainless steel sink, and beautiful marble counter tops. Also, a 6 burner Wolf gas stove, warming drawer, Sub-Zero frig, and double drawer freezers. The main level offers a master suite, soaking tub, 2 vessel sinks, and a large walk-in shower. The separate guest cottage is perfect for extended visits. Outdoor stairs or an elevator revels the upper level gulf front master suite, and a large balcony. Upper level game room with reclaimed cypress wall/ceiling. 2 car carport and a golf cart garage. Mature landscaping and privacy wall.

    This property is off market, which means it's not currently listed for sale or rent on Zillow. This may be different from what's available on other websites or public sources.

    Originating MLS: Englewood

    Facts & features

    Interior

    Bedrooms & bathrooms
    • Bedrooms: 8
    • Bathrooms: 8
    • Full bathrooms: 1
    • 3/4 bathrooms: 7
    • 1/2 bathrooms: 1
    Heating
    • Forced air, Electric, Gas
    Cooling
    • Central
    Appliances
    • Included: Dishwasher, Dryer, Garbage disposal, Microwave, Range / Oven, Refrigerator, Washer
    • Laundry: Laundry Room
    Features
    • Ceiling Fans(s), High Ceiling(s), Master Bedroom Downstairs, Walk-In Closet(s), Crown Molding, Solid Wood Cabinets, Elevator, Living Room/Dining Room Combo, Solid Surface Counters, Built in Features
    • Flooring: Tile, Hardwood
    • Has fireplace: Yes
    • Fireplace features: Wood Burning
    Interior area
    • Total interior livable area: 6,000 sqft

    Property

    Parking
    • Total spaces: 3
    • Parking features: Garage - Attached
    Features
    • Levels: Two
    • Patio & porch: Deck
    • Exterior features: Stucco
    • Fencing: Masonry
    • Has view: Yes
    • View description: Water
    • Has water view: Yes
    • Water view: Water
    • Waterfront features: Beach - Public
    • Body of water: GULF OF MEXICO
    Lot
    • Size: 0.36 Acres
    • Dimensions: 50x310
    • Features: Street Paved, Historic District
    • Residential vegetation: Mature Landscaping, Trees/Landscaped
    Details
    • Additional structures: Guest House
    • Parcel number: 14432001000170050
    • Zoning: RS-1

    Construction

    Type & style
    • Home type: SingleFamily
    • Architectural style: Colonial
    • Property subtype: Single Family Residence
    Materials
    • Frame
    • Roof: Tile
    Condition
    • Year built: 1925

    Utilities & green energy

    • Sewer: Public Sewer
    • Water: Public
    • Utilities for property: Electricity Connected, Natural Gas Connected, Sewer Connected, Public, Cable Connected, Sprinkler Meter, Water Connected

    Community & neighborhood

    Location
    • Region: Boca Grande
    • Subdivision: Boca Grande

    Other

    Other facts
    • Additional Parcels YN: 0
    • Appliances: Dishwasher, Disposal, Range, Refrigerator, Microwave, Tankless Water Heater, Washer, Dryer, Range Hood, Ice Maker
    • Attached Garage YN: 1
    • Construction Materials: Stucco, Concrete
    • Cooling: Central Air
    • Architectural Style: Spanish/Mediterranean
    • Country: US
    • DPRYN: 1
    • Exist Lse Tenant YN: 0
    • Garage Dimensions: 20x20
    • Garage YN: 1
    • Heating: Central
    • Exterior Features: French Doors, Irrigation System, Lighting, Rain Gutters, Balcony
    • Interior Features: Ceiling Fans(s), High Ceiling(s), Master Bedroom Downstairs, Walk-In Closet(s), Crown Molding, Solid Wood Cabinets, Elevator, Living Room/Dining Room Combo, Solid Surface Counters, Built in Features
    • Fireplace Features: Wood Burning
    • Fireplace YN: 1
    • Flooring: Tile, Wood
    • Levels: Two
    • Homestead YN: 0
    • Listing Service: Full Service
    • Lot Features: Street Paved, Historic District
    • Major Change Type: Pending
    • Mls Status: Pending
    • New Construction YN: 0
    • Ownership: Fee Simple
    • Patio And Porch Features: Deck
    • Stories Total: 2
    • Pool Private YN: 0
    • Utilities: Electricity Connected, Natural Gas Connected, Sewer Connected, Public, Cable Connected, Sprinkler Meter, Water Connected
    • Previous Status: Active
    • Property Sub Type: Single Family Residence
    • Property Type: Residential
    • Vegetation: Mature Landscaping, Trees/Landscaped
    • Sewer: Public Sewer
    • Year Built: 1925
    • Syndicate To: Homes.com, HomeSnap, Realtor.com, Zillow/Trulia, International MLS
    • Water Extras YN: 0
    • Water Source: Public
    • Direction Faces: East
    • Laundry Features: Laundry Room
    • Roof: Tile
    • Room Count: 8
    • Flood Zone Code: VE
    • View: Water
    • Water View YN: 1
    • Other Structures: Guest House
    • Public Survey Range: 20
    • Water Access: Gulf/Ocean, Beach - Public
    • Water Access YN: 1
    • Waterfront Features: Beach - Public
    • Waterfront YN: 1
    • Water View: Beach, Gulf/Ocean - Full
    • Tax Year: 2019
    • Available For Lease YN: 0
    • Public Survey Section: 14
    • Parking Features: Covered, Golf Cart Garage
    • List Agent AOR: Englewood
    • List AOR: Englewood
    • Foundation Details: Stilt/On Piling
    • Water Body Name: GULF OF MEXICO
    • Waterfront Feet Total: 50
    • County Or Parish: Lee
    • MLS Area Major: 33921 - Boca Grande (PO BOX)
    • Zoning: RS-1
    • Living Area: 4764.00
    • Subdivision Name: Boca Grande
    • Lot Size Dimensions: 50x310
    • Water Frontage Feet Beach Pub: 50
    • Fencing: Masonry
    • Total Acreage: 1/4 to less than 1/2
    • Tax Annual Amount: 60183.00
    • Ownership: Fee Simple

    Price history

    DateEventPrice
    10/12/2020Sold$9,700,000-0.3%$1,617/sqft
    Source: Public Record Report a problem
    10/6/2020Pending sale$9,725,000$1,621/sqft
    Source: GULF TO BAY SOTHEBY'S INTERNAT #D6114283 Report a problem
    10/6/2020Listed for sale$9,725,000$1,621/sqft
    Source: GULF TO BAY SOTHEBY'S INTERNAT #D6114283 Report a problem
    4/7/2020Listing removed$9,725,000$1,621/sqft
    Source: Gulf to Bay Sotheby's International Realty #D6110990 Report a problem
    2/12/2020Listed for sale$9,725,000+94.5%$1,621/sqft
    Source: GULF TO BAY SOTHEBY'S INTERNAT #D6110990 Report a problem
    2/28/2014Sold$5,000,000+33.3%$833/sqft
    Source: Public Record Report a problem
    6/28/2007Sold$3,750,000$625/sqft
    Source: Public Record Report a problem

    Public tax history

    YearProperty taxesTax assessment
    2025$78,898 -22.8%$6,186,122 -12.6%
    2024$102,215 +5%$7,075,954 +10%
    2023$97,333 +8%$6,432,685 +10%
    2022$90,100 +27.4%$5,847,895 +10%
    2021$70,731 +10.6%$5,316,268 +17.2%
    2020$63,936 +6.2%$4,537,409 -2.6%
    2019$60,184 $4,660,082 +27.4%
    2018$60,184 +31.8%$3,658,002 +16%
    2017$45,646 -13.2%$3,154,117 +40.5%
    2014$52,564 +82.4%$2,245,019 +19.7%
    2013$28,811 -24.1%$1,875,947 -24.2%
    2012$37,979 -0.2%$2,473,444 +3.1%
    2011$38,040 -2.6%$2,398,757 -0.3%
    2010$39,037 +18.5%$2,406,860 +10.1%
    2007$32,933 -0.9%$2,186,880 -1%
    2006$33,218 -14.3%$2,208,840 -1.3%
    2004$38,748 -6.5%$2,237,890 +0.3%
    2003$41,440 $2,231,390 +45.4%
    2000-- $1,534,640

    Find assessor info on the county website

    Neighborhood: 33921

    Nearby schools

    GreatSchools rating
    Schools provided by the listing agent
    • Elementary: Vineland Elementary
    • Middle: L.A. Ainger Middle
    • High: Lemon Bay High

    Source: The MLS. This data may not be complete. We recommend contacting the local school district to confirm school assignments for this home.

    Sell for more on Zillow
    Get a Zillow Showcase℠ listing at no additional cost and you could sell for .
    $13,336,300
    2% more
    +$266K
    With Zillow Showcase(estimated)
    $13.6M