Enjoy the best of Auburn living in this charming two-story townhome featuring three bedrooms and three and a half baths. The inviting floor plan offers comfortable living spaces ideal for everyday life or entertaining, while the covered back patio is perfect for relaxing or gathering with friends and family. Residents enjoy a well-maintained, low-maintenance community with access to a community pool and convenient Tiger Transit service to Auburn University. Just minutes from downtown Auburn and campus, you’ll also be close to shopping, dining, and everyday conveniences.
Looking for an investment opportunity? This townhome is approved for short-term rentals (STR), offering flexibility and attractive income potential for investors. Whether you’re searching for a primary residence, a game-day getaway, a second home, or an investment property, this home offers a variety of possibilities.
With its convenient location, desirable amenities, and easy-care lifestyle, 351 Jack Hampton Drive is an opportunity you won’t want to miss!
For sale
$312,000
351 Jack Hampton Dr, Auburn, AL 36830
3beds
1,504sqft
Townhouse
Built in 2007
3,049 Square Feet Lot
$-- Zestimate®
$207/sqft
$80/mo HOA
What's special
Charming two-story townhomeInviting floor planComfortable living spacesCovered back patio
- 2 days
- 165
- 14
Likely to sell faster than
Zillow last checked:
Listing updated:
Listed by:
KATIE CALLAHAN,
HALLMARK PROPERTIES 334-703-4340
Source: LCMLS,MLS#: 182729Originating MLS: Lee County Association of REALTORS
Facts & features
Interior
Bedrooms & bathrooms
- Bedrooms: 3
- Bathrooms: 4
- Full bathrooms: 3
- 1/2 bathrooms: 1
- Main level bathrooms: 1
Heating
- Electric
Cooling
- Central Air, Electric
Appliances
- Included: Some Electric Appliances, Dryer, Dishwasher, Electric Range, Refrigerator, Stove, Washer
- Laundry: Washer Hookup, Dryer Hookup
Features
- Ceiling Fan(s), Attic
- Flooring: Carpet, Plank, Simulated Wood
Interior area
- Total interior livable area: 1,504 sqft
- Finished area above ground: 1,504
- Finished area below ground: 0
Property
Features
- Levels: Two
- Stories: 2
- Patio & porch: Rear Porch, Front Porch, Patio, Screened
- Exterior features: Storage
- Pool features: Community
- Fencing: None
Lot
- Size: 3,049 Square Feet
- Features: < 1/4 Acre
Details
- Parcel number: 0904194000301001
Construction
Type & style
- Home type: Townhouse
- Property subtype: Townhouse
- Attached to another structure: Yes
Materials
- Brick, Other, See Remarks
- Foundation: Slab
Condition
- Year built: 2007
Utilities & green energy
- Utilities for property: Cable Available, Electricity Available, Sewer Connected, Water Available
Community & HOA
Community
- Features: Public Transportation
- Subdivision: ROSS PARK
HOA
- Has HOA: Yes
- Amenities included: Pool
- HOA fee: $80 monthly
Location
- Region: Auburn
Financial & listing details
- Price per square foot: $207/sqft
- Tax assessed value: $233,220
- Annual tax amount: $1,293
- Date on market: 10/12/2026
- Electric utility on property: Yes
Estimated market value
Not available
Estimated sales range
Not available
Not available
Price history
| Date | Event | Price |
|---|---|---|
| 10/12/2026 | Listed for sale | $312,000+67.8%$207/sqft |
Source: LCMLS #182729 Report a problem | ||
| 9/16/2021 | Sold | $185,900$124/sqft |
Source: LCMLS #152839 Report a problem | ||
| 8/12/2021 | Listed for sale | $185,900$124/sqft |
Source:  LCMLS #152839 Report a problem LCMLS #152839 Report a problem | ||
| 7/30/2021 | Listing removed | -- |
Source: LCMLS Report a problem | ||
| 7/26/2021 | Listed for sale | $185,900$124/sqft |
Source: LCMLS #152839 Report a problem | ||
Public tax history
| Year | Property taxes | Tax assessment |
|---|---|---|
| 2025 | $1,206 | $23,320 |
| 2024 | $1,206 +11.3% | $23,320 +10.7% |
| 2023 | $1,084 +13.7% | $21,060 +13% |
| 2022 | $954 -52.7% | $18,640 -50.1% |
| 2021 | $2,016 +23.6% | $37,340 +23.6% |
| 2020 | $1,632 | $30,220 |
| 2019 | $1,632 +13.8% | $30,220 +13.8% |
| 2018 | $1,434 | $26,560 +16.7% |
| 2015 | $1,434 +16.7% | $22,760 -14.1% |
| 2014 | $1,229 | $26,500 -1.4% |
| 2013 | -- | $26,880 -6.7% |
| 2012 | -- | $28,820 -1.7% |
| 2011 | -- | $29,320 |
Find assessor info on the county website
Monthly payment
Est. payment
Payment breakdown
Explore the cost of this home by adjusting the details. Changes won't be saved.Climate risks
Neighborhood: 36830
Nearby schools
Schools provided by the listing agent
- Elementary: CARY WOODS/PICK
- Middle: CARY WOODS/PICK
Source: LCMLS. This data may not be complete. We recommend contacting the local school district to confirm school assignments for this home.

Similar homes
- $315,0003 bd2 ba1.2k sqft365 Embry Ln, Auburn, AL 36830For Sale
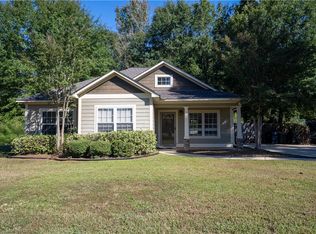 MLS ID #182722, SONNY DICHIARA, KELLER WILLIAMS REALTY ATLANTA PARTNERS. LCMLS
 - $320,0003 bd3 ba1.5k sqft2024 Stephanie Ct, Auburn, AL 36830For Sale
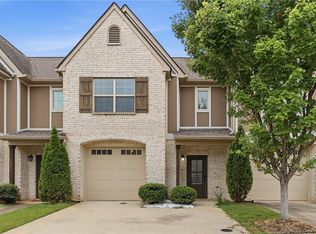 MLS ID #182738, KENT MCCOWN GROUP, COLDWELL BANKER KENNON AND PARKER ALLIANCE. LCMLS
 - $312,0003 bd4 ba1.5k sqft389 Jack Hampton Dr, Auburn, AL 36830For Sale
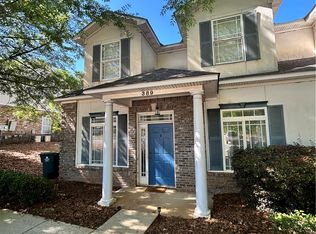 MLS ID #180053, KALEIGHA CARTER, AUBURN REALTY. LCMLS
 - $312,0003 bd4 ba1.5k sqft391 Jack Hampton Dr, Auburn, AL 36830For Sale
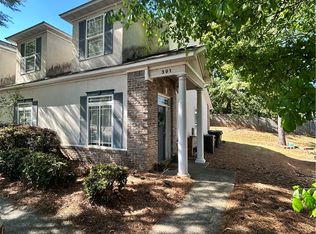 MLS ID #180058, KALEIGHA CARTER, AUBURN REALTY. LCMLS
