Skip main navigation
Sold for $350,000
  • $350,000

    351 Lansbrook Ln, Winter Springs, FL 32708

    2beds
    1,129sqft
    Townhouse
    Built in 2007
    1,825 Square Feet Lot
    $339,900 Zestimate®
    $310/sqft
    $1,882 Estimated rent

    Home value

    $339,900

    $306,000 - $377,000

    $1,882/mo

    Zestimate® history
    Loading
    Loading...

    Owner options

    List your home for rent

    $1,882/mo

    Rent Zestimate®

    Find your next renter with Zillow Rental Manager. Plus, with online applications, you can quickly screen prospective tenants – for free.

    Learn more

    $1,882/mo

    Rent Zestimate®

    Refinance and save

    $2,578/mo

    Est. payment

    Refinancing to a lower rate could help reduce your monthly payments and save thousands over the life of the loan.

    See today's rates

    $2,578/mo

    Est. payment

    Explore your selling options

    Work with a Zillow partner agent

    Leverage their expertise and Zillow's premium Showcase listings to get your home seen by more buyers.

    Get started

    List with your own agent

    Get your home in front of millions of buyers by listing it on Zillow.

    Learn how to do it

    Sell it yourself

    Take full control of how buyers see your home on Zillow by listing For Sale by Owner (FSBO).

    List your home

    What's special

    Fully renovated bathroomsFreshly painted interiorNew roofQuartz countertopInviting front porchSubway tile wallsStunning tile flooring
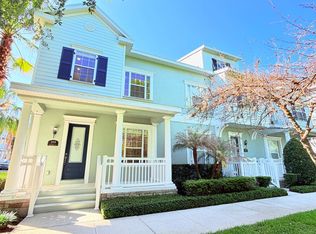
    One or more photo(s) has been virtually staged. Welcome home to this meticulously maintained home where upgrades meet modern elegance in a thoughtfully designed retreat. From the inviting front porch, savor serene views of a tranquil pond with a fountain, perfectly complemented by the home’s walk-able location in the heart of Winter Springs. Step inside and be greeted by a freshly painted interior (2022) in a chic neutral palette, showcasing stunning tile flooring in the foyer, bathrooms, and kitchen, paired with beautiful laminate wood flooring throughout the main living areas, bedrooms, and closets. The staircase, featuring matching laminate wood treads and crisp stair risers, exudes sophistication at every turn. The soul of this home lies in its beautifully refinished kitchen, where white shaker-style cabinets with brushed nickel handles are crowned with elegant molding and paired with a high-quality quartz countertop. Enjoy the luxury of a large, stainless-steel sink, a stylish subway tile backsplash, and a full suite of Frigidaire Gallery stainless steel appliances—all installed in 2022—including a counter-depth refrigerator, microwave, electric range with air fry, and dishwasher. A Moen faucet with soap dispenser adds sleek functionality, while a custom food pantry with a wood bar countertop elevates both storage and style. Elegance abounds with stunning chandeliers illuminating the foyer and dining room, and crown molding gracing the foyer, main living area, dining room, and kitchen. Tailor your ambiance with dimmer switches in the guest room and dining room, plus interior light sensors in the foyer and bathrooms for effortless sophistication. Both bedrooms feature custom built-in closets, and the downstairs bedroom also offers a built in desk area. Relax in the main living area or master bedroom, each featuring a remote-controlled ceiling fan for ultimate comfort.The fully renovated bathrooms are true sanctuaries. The guest bathroom dazzles with a 3/8” thick clear glass shower enclosure with protective coating, subway tile walls, brushed nickel Moen fixtures, a quartz-topped vanity, and a stainless steel shower pump dispenser for soap, conditioner, and shampoo. The master bathroom offers a serene escape with 5/16” thick gray glass sliding shower doors, a Kohler bathtub, matching brushed nickel Moen fixtures, subway tile walls, and a luxurious quartz countertop vanity.This home is as practical as it is beautiful, boasting a new roof (2023 installed by HOA), fresh exterior paint (2022), a 2022-installed air conditioner with evaporator coil and condenser, dual thermostats (2022), a GE washer/dryer laundry center (2020), and a water heater (2019). The 2 car garage is a masterpiece of functionality with custom epoxy flooring, heavy-duty Husky cabinets, wall and ceiling racks, and a new garage door opener (2022), all lending to a polished, organized space. Upgraded Schlage brushed nickel door knobs throughout tie the home’s modern aesthetic together seamlessly. There is a community pool as well as walking trails/sidewalks, and a scenic pond to enjoy. You will be minutes away from shopping and dining, the Cross Seminole Trail, Central Winds Park, the Dog park and the Newly opened Pickleball Facility! This home has it all! Welcome home!

    Zillow last checked:

    Listing updated:

    Listing Provided by:

    Tania Crandall 407-452-9818,

    SHORESTONE PROPERTY GROUP 407-452-9818

    Bought with:

    Matthew McKee, 643286

    COMPASS FLORIDA LLC

    Alex McKee, 3474051

    COMPASS FLORIDA LLC

    Source: Stellar MLS,MLS#: O6294629MLS LogoOriginating MLS: Orlando Regional

    Facts & features

    Interior

    Bedrooms & bathrooms
    • Bedrooms: 2
    • Bathrooms: 2
    • Full bathrooms: 2
    Other
    • Features: Tub With Shower, Walk-In Closet(s)
    • Level: Second
    • Area: 144 Square Feet
    • Dimensions: 12x12
    Primary bedroom
    • Features: Shower No Tub, Single Vanity, Walk-In Closet(s)
    • Level: First
    • Area: 121 Square Feet
    • Dimensions: 11x11
    Dinette
    • Level: Second
    • Area: 80 Square Feet
    • Dimensions: 8x10
    Kitchen
    • Level: Second
    • Area: 90 Square Feet
    • Dimensions: 9x10
    Living room
    • Features: Ceiling Fan(s)
    • Level: Second
    • Area: 221 Square Feet
    • Dimensions: 17x13
    Heating
    • Central
    Cooling
    • Central Air
    Appliances
    • Included: Dishwasher, Disposal, Dryer, Electric Water Heater, Microwave, Range, Refrigerator, Washer
    • Laundry: Inside
    Features
    • Built-in Features, Ceiling Fan(s), Crown Molding, High Ceilings, Living Room/Dining Room Combo, Open Floorplan, Primary Bedroom Main Floor, Solid Surface Counters, Split Bedroom, Stone Counters, Thermostat, Walk-In Closet(s)
    • Flooring: Laminate, Tile
    • Windows: Window Treatments
    • Has fireplace: No
    • Common walls with other units/homes: End Unit
    Interior area
    • Total structure area: 1,201
    • Total interior livable area: 1,129 sqft

    Property

    Parking
    • Total spaces: 2
    • Parking features: Garage Door Opener, Garage Faces Rear
    • Attached garage spaces: 2
    Features
    • Levels: Two
    • Stories: 2
    • Patio & porch: Front Porch
    • Exterior features: Sidewalk
    • Has view: Yes
    • View description: Water, Pond
    • Has water view: Yes
    • Water view: Water,Pond
    • Waterfront features: Pond
    Lot
    • Size: 1,825 sqft
    • Residential vegetation: Trees/Landscaped
    Details
    • Parcel number: 36203050500000930
    • Zoning: T-C
    • Special conditions: None

    Construction

    Type & style
    • Home type: Townhouse
    • Property subtype: Townhouse
    Materials
    • Block, Stucco
    • Foundation: Slab
    • Roof: Shingle
    Condition
    • New construction: No
    • Year built: 2007

    Utilities & green energy

    • Sewer: Public Sewer
    • Water: Public
    • Utilities for property: BB/HS Internet Available, Cable Available, Electricity Connected, Sewer Connected, Street Lights, Water Connected

    Community & neighborhood

    Community
    • Community features: Community Mailbox, Pool, Sidewalks
    Location
    • Region: Winter Springs
    • Subdivision: JESUPS RESERVE TWNHMS REP

    HOA & financial

    HOA
    • Has HOA: Yes
    • HOA fee: $275 monthly
    • Services included: Community Pool, Maintenance Structure, Maintenance Grounds, Pool Maintenance
    • Association name: Specialty Management Company / Cathy Wasson
    • Association phone: 407-647-2622
    Other fees
    • Pet fee: $0 monthly
    Other financial information
    • Total actual rent: 0

    Other

    Other facts
    • Listing terms: Cash,Conventional,FHA,VA Loan
    • Ownership: Fee Simple
    • Road surface type: Paved

    Price history

    DateEventPrice
    5/2/2025Sold$350,000$310/sqft
    Source: Stellar MLS #O6294629 Report a problem
    4/4/2025Pending sale$350,000$310/sqft
    Source: Stellar MLS #O6294629 Report a problem
    3/29/2025Listed for sale$350,000$310/sqft
    Source: Stellar MLS #O6294629 Report a problem
    4/30/2024Sold$350,000$310/sqft
    Source: Stellar MLS #O6183487 Report a problem
    4/8/2024Pending sale$350,000$310/sqft
    Source: Stellar MLS #O6183487 Report a problem
    4/5/2024Listed for sale$350,000+94.4%$310/sqft
    Source: Stellar MLS #O6183487 Report a problem
    5/31/2018Sold$180,000-9.5%$159/sqft
    Source: Public Record Report a problem
    2/8/2018Listed for sale$199,000-0.5%$176/sqft
    Source: ROEM REALTY LLC #A4199757 Report a problem
    11/28/2017Listing removed$199,999$177/sqft
    Source: ROEM REALTY LLC #A4199757 Report a problem
    10/25/2017Listed for sale$199,999-20.6%$177/sqft
    Source: ROEM REALTY LLC #A4199757 Report a problem
    3/6/2017Listing removed$1,350$1/sqft
    Source: Park Avenue Previews, Inc. Report a problem
    2/13/2017Listed for rent$1,350$1/sqft
    Source: Park Avenue Previews, Inc. Report a problem
    5/10/2007Sold$252,000$223/sqft
    Source: Public Record Report a problem

    Public tax history

    YearProperty taxesTax assessment
    2025$1,225 -47.9%$123,030 -35.6%
    2024$2,351 +4.4%$191,166 +3%
    2023$2,251 +3.2%$185,598 +3%
    2022$2,181 +1.2%$180,192 +3%
    2021$2,156 +1%$174,944 +1.4%
    2020$2,135 +1.4%$172,529 +2.3%
    2019$2,104 $168,650 +9.4%
    2018$2,104 -13.8%$154,198 +19.8%
    2017$2,443 +10.9%$128,732 +0.7%
    2016$2,204 +4.9%$127,848 +20.2%
    2015$2,101 $106,390 +3.9%
    2014$2,101 +17.6%$102,365 +5.6%
    2013$1,786 +5.5%$96,899 +1.8%
    2012$1,694 -7.7%$95,161 -6.7%
    2011$1,835 -6.6%$102,036 -5.6%
    2010$1,964 -9.3%$108,077 -9.7%
    2009$2,166 -26.6%$119,704 -28.9%
    2008$2,952 +395.3%$168,384 +343.1%
    2007$596 +27.3%$38,000 +44.2%
    2006$468 $26,355

    Find assessor info on the county website

    Neighborhood: 32708

    Nearby schools

    GreatSchools rating
    Schools provided by the listing agent
    • Elementary: Keeth Elementary
    • Middle: Indian Trails Middle
    • High: Winter Springs High

    Source: Stellar MLS. This data may not be complete. We recommend contacting the local school district to confirm school assignments for this home.

    Get a cash offer in 3 minutes
    Find out how much your home could sell for in as little as 3 minutes with a no-obligation cash offer.
    Estimated market value
    $339,900
    Get a cash offer in 3 minutes
    Find out how much your home could sell for in as little as 3 minutes with a no-obligation cash offer.
    Estimated market value
    $339,900