Skip main navigation
Sold for $385,000
  • $385,000

    355 Lansbrook Ln, Winter Springs, FL 32708

    3beds
    1,504sqft
    Townhouse
    Built in 2007
    1,324 Square Feet Lot
    $358,600 Zestimate®
    $256/sqft
    $2,247 Estimated rent

    Home value

    $358,600

    $341,000 - $377,000

    $2,247/mo

    Zestimate® history
    Loading
    Loading...

    Owner options

    List your home for rent

    $2,247/mo

    Rent Zestimate®

    Find your next renter with Zillow Rental Manager. Plus, with online applications, you can quickly screen prospective tenants – for free.

    Learn more

    $2,247/mo

    Rent Zestimate®

    Refinance and save

    $2,811/mo

    Est. payment

    Refinancing to a lower rate could help reduce your monthly payments and save thousands over the life of the loan.

    See today's rates

    $2,811/mo

    Est. payment

    Explore your selling options

    Work with a Zillow partner agent

    Leverage their expertise and Zillow's premium Showcase listings to get your home seen by more buyers.

    Get started

    List with your own agent

    Get your home in front of millions of buyers by listing it on Zillow.

    Learn how to do it

    Sell it yourself

    Take full control of how buyers see your home on Zillow by listing For Sale by Owner (FSBO).

    List your home

    What's special

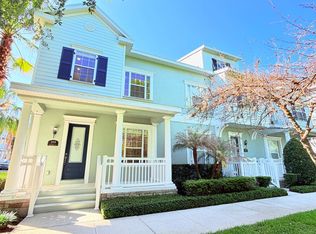
    Location, Location, Location !! Nestled in the picturesque city of Winter Springs this beautiful three-story townhouse offers a delightful blend of comfort, convenience and scenic views. The property's standout feature is its gorgeous pond views, creating a serene backdrop for everyday life. Boasting three bedrooms and three bathrooms, this townhouse provides ample space for modern living. On the first floor, a bedroom with a full bathroom provides flexibility for guests or family members seeking seclusion. Ascend to the second floor to discover another well-appointed bedroom with its ensuite bathroom, ensuring comfort and privacy for all occupants. The heart of the home lies on the second floor, where a contemporary kitchen awaits, perfect for culinary enthusiasts and entertaining guests. Freshly painted kitchen cabinets with new hardware create a visually appealing kitchen. The highlight of the property is the master bedroom, which occupies the third floor and includes a charming balcony, providing a private outdoor space for relaxation in a penthouse style. Whether relaxing in the master bedroom with its balcony or enjoying the convenience of the kitchen on the second floor, residents can savor the tranquility and beauty of their surroundings. With a spacious 2-car garage, parking is never an issue, as there is ample space for vehicles and storage. In addition, this well-maintained townhouse features an array of recent upgrades including a brand-new roof by the HOA in 2023, HVAC in 2022, Carpet 2022, Dishwasher 2022, Washer Dryer 2021. Enjoy peace of mind knowing that these essential features have been recently updated, ensuring optimal comfort and functionality for years to come. The community amenities include a community pool and this allows residents to savor the benefits of home ownership without the hassle of pool maintenance. Located in a prime area and situated within a short walk from shops and restaurants, residents can enjoy easy access to a variety of amenities, making daily errands and dining out a breeze. The property presents an ideal opportunity for those seeking a vibrant and connected lifestyle, where everything you need is just a short stroll away. Call your realtor today for an exclusive showing !!

    Zillow last checked:

    Listing updated:

    Listing Provided by:

    Nadia Burza 407-314-1767,

    CHARLES RUTENBERG REALTY ORLANDO 407-622-2122

    Bought with:

    Priscilla Tirado

    THE REAL ESTATE BLVD

    Source: Stellar MLS,MLS#: O6189644MLS LogoOriginating MLS: Orlando Regional

    Facts & features

    Interior

    Bedrooms & bathrooms
    • Bedrooms: 3
    • Bathrooms: 3
    • Full bathrooms: 3
    Primary bedroom
    • Features: Walk-In Closet(s)
    • Level: Third
    Bedroom 1
    • Features: Walk-In Closet(s)
    • Level: First
    Primary bathroom
    • Level: Third
    Bathroom 3
    • Level: Second
    Kitchen
    • Level: Second
    Living room
    • Level: Second
    Heating
    • Central
    Cooling
    • Central Air
    Appliances
    • Included: Dishwasher, Dryer, Microwave, Range, Refrigerator, Washer
    • Laundry: Inside, Laundry Closet
    Features
    • Ceiling Fan(s), Stone Counters, Thermostat, Walk-In Closet(s)
    • Flooring: Carpet, Ceramic Tile
    • Doors: Sliding Doors
    • Windows: Window Treatments
    • Has fireplace: No
    Interior area
    • Total structure area: 2,212
    • Total interior livable area: 1,504 sqft

    Property

    Parking
    • Total spaces: 2
    • Parking features: Garage Door Opener, Garage Faces Rear, Ground Level
    • Attached garage spaces: 2
    Features
    • Levels: Three Or More
    • Stories: 3
    • Exterior features: Balcony, Other, Sidewalk
    • Has view: Yes
    • View description: Water
    • Water view: Water
    Lot
    • Size: 1,324 sqft
    Details
    • Parcel number: 36203050500000920
    • Zoning: T-C
    • Special conditions: None

    Construction

    Type & style
    • Home type: Townhouse
    • Property subtype: Townhouse
    Materials
    • Block, Stucco
    • Foundation: Block
    • Roof: Shingle
    Condition
    • New construction: No
    • Year built: 2007

    Utilities & green energy

    • Sewer: Public Sewer
    • Water: Public
    • Utilities for property: Electricity Available, Other

    Community & neighborhood

    Community
    • Community features: Community Mailbox, Sidewalks
    Location
    • Region: Winter Springs
    • Subdivision: JESUPS RESERVE TWNHMS REP

    HOA & financial

    HOA
    • Has HOA: Yes
    • HOA fee: $260 monthly
    • Services included: Maintenance Structure, Maintenance Grounds
    • Association name: Cathy Wasson Speciality Management Company
    Other fees
    • Pet fee: $0 monthly
    Other financial information
    • Total actual rent: 0

    Other

    Other facts
    • Listing terms: Cash,Conventional,FHA,VA Loan
    • Ownership: Fee Simple
    • Road surface type: Asphalt

    Price history

    DateEventPrice
    11/1/2024Sold$385,000+1.3%$256/sqft
    Source: Stellar MLS #O6189644 Report a problem
    10/2/2024Pending sale$379,900$253/sqft
    Source: Stellar MLS #O6189644 Report a problem
    7/2/2024Price change$379,900-1.8%$253/sqft
    Source: Stellar MLS #O6189644 Report a problem
    4/26/2024Price change$387,000-0.8%$257/sqft
    Source: Stellar MLS #O6189644 Report a problem
    4/7/2024Listed for sale$390,000$259/sqft
    Source: Stellar MLS #O6189644 Report a problem
    4/3/2024Pending sale$390,000$259/sqft
    Source: Stellar MLS #O6189644 Report a problem
    3/22/2024Listed for sale$390,000+74.5%$259/sqft
    Source: Stellar MLS #O6189644 Report a problem
    4/30/2019Sold$223,500-2.8%$149/sqft
    Source: Public Record Report a problem
    2/8/2019Price change$229,900-2.1%$153/sqft
    Source: EMPIRE NETWORK REALTY #O5750303 Report a problem
    1/30/2019Price change$234,900-2.1%$156/sqft
    Source: EMPIRE NETWORK REALTY #O5750303 Report a problem
    1/11/2019Price change$239,900-4%$160/sqft
    Source: EMPIRE NETWORK REALTY #O5750303 Report a problem
    12/5/2018Listed for sale$250,000+65.6%$166/sqft
    Source: EMPIRE NETWORK REALTY #O5750303 Report a problem
    5/10/2013Sold$151,000$100/sqft
    Source: Public Record Report a problem
    8/21/2012Listing removed$151,000$100/sqft
    Source: Lee Alan Group #O5094730 Report a problem
    8/18/2012Listed for sale$151,000+20.8%$100/sqft
    Source: Lee Alan Group #O5094730 Report a problem
    4/20/2012Listing removed$125,000$83/sqft
    Source: Lee Alan Group #O5094730 Report a problem
    4/7/2012Listed for sale$125,000-52.6%$83/sqft
    Source: Lee Alan Group #O5094730 Report a problem
    3/31/2012Listing removed$1,500$1/sqft
    Source: Lee Alan Group #O5085199 Report a problem
    3/16/2012Listed for rent$1,500$1/sqft
    Source: Lee Alan Group #O5085199 Report a problem
    8/9/2007Sold$263,900$175/sqft
    Source: Public Record Report a problem

    Public tax history

    YearProperty taxesTax assessment
    2025$4,399 +4.1%$314,100 +19.1%
    2024$4,225 +8.1%$263,729 +10%
    2023$3,910 +12.1%$239,754 +10%
    2022$3,487 +9.3%$217,958 +10%
    2021$3,189 +3.4%$198,144 +4.2%
    2020$3,083 +5.1%$190,144 +6.6%
    2019$2,934 $178,428 +3.5%
    2018$2,934 +2%$172,401 +8.4%
    2017$2,877 +5.4%$158,972 -0.1%
    2016$2,730 +4.9%$159,080 +21.1%
    2015$2,602 $131,382 +4%
    2014$2,602 +18.3%$126,276 +5.8%
    2013$2,200 +5.5%$119,340 +1.9%
    2012$2,085 -9%$117,142 -8.1%
    2011$2,292 -6.2%$127,402 -5.2%
    2010$2,444 -7.2%$134,456 -7.6%
    2009$2,634 -13.6%$145,547 -31.7%
    2008$3,050 +411.7%$213,210 +461.1%
    2007$596 +27.3%$38,000 +44.2%
    2006$468 $26,355

    Find assessor info on the county website

    Neighborhood: 32708

    Nearby schools

    GreatSchools rating
    Schools provided by the listing agent
    • Elementary: Keeth Elementary
    • Middle: Indian Trails Middle
    • High: Winter Springs High

    Source: Stellar MLS. This data may not be complete. We recommend contacting the local school district to confirm school assignments for this home.

    Get a cash offer in 3 minutes
    Find out how much your home could sell for in as little as 3 minutes with a no-obligation cash offer.
    Estimated market value
    $358,600
    Get a cash offer in 3 minutes
    Find out how much your home could sell for in as little as 3 minutes with a no-obligation cash offer.
    Estimated market value
    $358,600