Skip main navigation
Sold for $433,000
  • $433,000

    351 Lowery Ln, Benson, NC 27504

    4beds
    2,535sqft
    Single Family Residence, Residential
    Built in 2022
    0.58 Acres Lot
    $431,800 Zestimate®
    $171/sqft
    $2,406 Estimated rent

    Home value

    $431,800

    $406,000 - $458,000

    $2,406/mo

    Zestimate® history
    Loading
    Loading...

    Owner options

    List your home for rent

    $2,406/mo

    Rent Zestimate®

    Find your next renter with Zillow Rental Manager. Plus, with online applications, you can quickly screen prospective tenants – for free.

    Learn more

    $2,406/mo

    Rent Zestimate®

    Refinance and save

    $2,711/mo

    Est. payment

    Refinancing to a lower rate could help reduce your monthly payments and save thousands over the life of the loan.

    See today's rates

    $2,711/mo

    Est. payment

    Explore your selling options

    Work with a Zillow partner agent

    Leverage their expertise and Zillow's premium Showcase listings to get your home seen by more buyers.

    Get started

    List with your own agent

    Get your home in front of millions of buyers by listing it on Zillow.

    Learn how to do it

    Sell it yourself

    Take full control of how buyers see your home on Zillow by listing For Sale by Owner (FSBO).

    List your home

    What's special

    Modern comfortCovered front porchCustom craftsmanshipGourmet kitchenSpa-inspired bathGreat backyardAmple storage
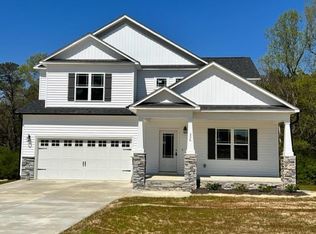
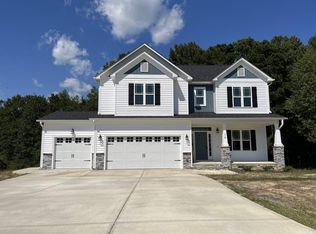
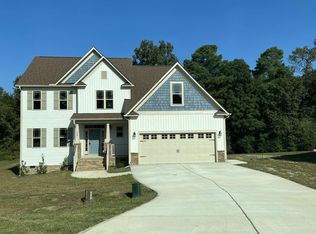
    **UP TO $2500 LENDER CREDIT WITH PREFERRED LENDER, JEREMY WHITE AT SOUTHERN TRUST** 1 Year Home Warranty Included! Welcome to a home that perfectly blends custom craftsmanship, modern comfort, and everyday practicality. This impressive open-concept floor plan is designed for both relaxed living and effortless entertaining. Better than new construction with updates like refinished stairs, upgraded flooring in upstairs common areas and the amazing gas cooktop! Step into the heart of the home—a gourmet kitchen that's sure to impress with a built-in SMART oven, microwave vented to the outside and a generous walk-in pantry hidden behind a stylish barn door. The spacious dining area offers the perfect setting for everything from cozy dinners to lively game nights. The massive, luxurious Owner's Suite is your private retreat, featuring a beautiful double-tray ceiling, a custom walk-in closet with wood shelving, and a spa-inspired bath. The secondary bedrooms are thoughtfully arranged with a Jack & Jill bath and private water closet, while the fourth bedroom offers flexibility as a home office, guest suite, or in-law space with an attached bath. You'll love the ample storage with large closets in every bedroom, plus the oversized 3-car garage offering room for vehicles, tools, or a workshop. Outside, relax with a breeze on the covered front porch, or unwind on the screened-in back patio overlooking a great backyard. Enjoy the peace of country living with all the perks of city convenience—just 2 minutes from I-40, restaurants, and shopping. Only a little over an Hour to the beach and 20 minutes to Raleigh! Plus, stay connected with high-speed fiber internet. Washer, Dryer, Refrigerator, & Deep Freezer convey with acceptable offer! This home has it all—style, space, and a setting that feels like home. Why wait for new construction when you can have this immaculately maintained home today?

    Zillow last checked:

    Listing updated:

    Listed by:

    Lindsay Davison 785-317-0103,

    NC Home Team LLC

    Bought with:

    Non Member

    Non Member Office

    Source: Doorify MLS,MLS#: 10097684MLS Logo

    Facts & features

    Interior

    Bedrooms & bathrooms
    • Bedrooms: 4
    • Bathrooms: 4
    • Full bathrooms: 3
    • 1/2 bathrooms: 1
    Heating
    • Electric, Heat Pump
    Cooling
    • Central Air, Electric
    Appliances
    • Included: Electric Oven, Electric Water Heater, Microwave, Propane Cooktop, Range, Stainless Steel Appliance(s), Oven
    • Laundry: Sink, Upper Level
    Features
    • Bidet, Granite Counters, Kitchen Island, Kitchen/Dining Room Combination, Pantry, Tray Ceiling(s), Walk-In Closet(s)
    • Flooring: Carpet, Ceramic Tile, Vinyl, Wood
    • Basement: Crawl Space
    • Number of fireplaces: 1
    Interior area
    • Total structure area: 2,535
    • Total interior livable area: 2,535 sqft
    • Finished area above ground: 2,535
    • Finished area below ground: 0

    Property

    Parking
    • Total spaces: 6
    • Parking features: Concrete, Garage Door Opener
    • Attached garage spaces: 3
    • Uncovered spaces: 3
    Features
    • Levels: Two
    • Stories: 2
    • Patio & porch: Covered, Enclosed
    • Exterior features: Rain Gutters
    • Has view: Yes
    Lot
    • Size: 0.58 Acres
    Details
    • Parcel number: 07F06057V
    • Special conditions: Standard

    Construction

    Type & style
    • Home type: SingleFamily
    • Architectural style: Traditional
    • Property subtype: Single Family Residence, Residential
    Materials
    • Stone Veneer, Vinyl Siding
    • Foundation: Brick/Mortar
    • Roof: Shingle
    Condition
    • New construction: No
    • Year built: 2022
    Details
    • Builder name: Scott Lee Homes

    Utilities & green energy

    • Sewer: Septic Tank
    • Water: Public

    Community & HOA

    Community
    • Subdivision: Lowery Meadows
    HOA
    • Has HOA: Yes
    • Services included: Maintenance Grounds
    • HOA fee: $180 annually
    Location
    • Region: Benson

    Financial & listing details

    • Price per square foot: $171/sqft
    • Annual tax amount: $2,633
    • Date on market: 5/21/2025

    Price history

    DateEventPrice
    11/14/2025Sold$433,000-1.1%$171/sqft
    Source: Doorify MLS #10097684 Report a problem
    10/18/2025Pending sale$437,900$173/sqft
    Source: Doorify MLS #10097684 Report a problem
    9/6/2025Price change$437,900-2.6%$173/sqft
    Source: Doorify MLS #10097684 Report a problem
    8/12/2025Price change$449,700-0.7%$177/sqft
    Source: Doorify MLS #10097684 Report a problem
    6/26/2025Price change$453,000-1.1%$179/sqft
    Source: Doorify MLS #10097684 Report a problem
    5/29/2025Price change$458,000-1.1%$181/sqft
    Source: Doorify MLS #10097684 Report a problem
    5/21/2025Listed for sale$463,000+3.9%$183/sqft
    Source: Doorify MLS #10097684 Report a problem
    10/4/2023Sold$445,800-0.9%$176/sqft
    Source: Doorify MLS #2503575 Report a problem
    9/14/2023Pending sale$449,900$177/sqft
    Source: Doorify MLS #2503575 Report a problem
    6/16/2023Price change$449,900+1.1%$177/sqft
    Source: Doorify MLS #2503575 Report a problem
    4/6/2023Listed for sale$444,900$176/sqft
    Source: Doorify MLS #2503575 Report a problem

    Public tax history

    Tax history is unavailable.

    Neighborhood: 27504

    Nearby schools

    GreatSchools rating
    Schools provided by the listing agent
    • Elementary: Johnston - Four Oaks
    • Middle: Johnston - Four Oaks
    • High: Johnston - W Johnston

    Source: Doorify MLS. This data may not be complete. We recommend contacting the local school district to confirm school assignments for this home.

    Get a cash offer in 3 minutes
    Find out how much your home could sell for in as little as 3 minutes with a no-obligation cash offer.
    Estimated market value
    $431,800
    Get a cash offer in 3 minutes
    Find out how much your home could sell for in as little as 3 minutes with a no-obligation cash offer.
    Estimated market value
    $431,800