Discover unparalleled comfort and elegance in this grand residence located at 351 Manor DR, Lower Nazareth Twp, PA. This magnificent home features a striking stone and Dryvit facade, offering exceptional curb appeal. Step inside to an expansive interior where cathedral ceilings soar above, creating an immediate sense of grandeur. The family room is a true highlight, boasting a dramatic two-story design complemented by a sophisticated second-floor walkway that provides an alluring vantage point.
The heart of this home, a well-appointed kitchen, is a culinary dream featuring rich wood cabinetry, gleaming granite countertops, a practical kitchen island, and hardwood floors. It seamlessly connects to the adjacent dining areas and living spaces, fostering an ideal environment for entertaining!** Hardwood floors extend throughout much of the main living areas, adding warmth and sophistication. The formal dining room, complete with plush carpeting, provides an elegant setting for memorable gatherings.
Outdoor living is equally impressive on this meticulously maintained one-acre lawn. A large deck invites year-round enjoyment, while a hot tub offers a private oasis for relaxation.*The property also boasts an inviting heated inground pool, perfect for warm-weather enjoyment and surrounded by ample patio space. A spacious backyard with lush green space ensures plenty of room for recreation and leisure. Additional practical features include a functional utility room with outdoor access, a three-car garage, and an unfinished basement presenting ample potential for future customization.***This residence truly offers a lifestyle of comfort and sophistication in a very desirable neighborhood.
ONE OWNER
Sold for $825,000
Street View
$825,000
351 Manor Dr, Nazareth, PA 18064
4beds
3,285sqft
Single Family Residence
Built in 2003
1.03 Acres Lot
$827,200 Zestimate®
$251/sqft
$4,403 Estimated rent
Home value
$827,200
$744,000 - $918,000
$4,403/mo
Zestimate® history
Owner options
List your home for rent
$4,403/mo
Rent Zestimate®
Find your next renter with Zillow Rental Manager. Plus, with online applications, you can quickly screen prospective tenants – for free.
$4,403/mo
Rent Zestimate®
Refinance and save
$5,678/mo
Est. payment
Refinancing to a lower rate could help reduce your monthly payments and save thousands over the life of the loan.
$5,678/mo
Est. payment
Explore your selling options
Work with a Zillow partner agent
Leverage their expertise and Zillow's premium Showcase listings to get your home seen by more buyers.
Get startedList with your own agent
Get your home in front of millions of buyers by listing it on Zillow.
Learn how to do itSell it yourself
Take full control of how buyers see your home on Zillow by listing For Sale by Owner (FSBO).
List your homeWhat's special
Inviting heated inground poolExpansive interiorAmple patio spaceLarge deckExceptional curb appealThree-car garageMeticulously maintained one-acre lawn
Zillow last checked:
Listing updated:
Listed by:
Linda Marlow 610-570-3822,
Main St. Real Estate Group
Bought with:
nonmember
NON MBR Office
Source: GLVR,MLS#: 776658 Originating MLS: Lehigh Valley MLS
Originating MLS: Lehigh Valley MLSFacts & features
Interior
Bedrooms & bathrooms
- Bedrooms: 4
- Bathrooms: 3
- Full bathrooms: 2
- 1/2 bathrooms: 1
Primary bedroom
- Description: Master Bedroom Suite includes Sitting Room & Master Bath
- Level: Second
- Dimensions: 30.00 x 14.00
Bedroom
- Level: Second
- Dimensions: 12.00 x 12.00
Bedroom
- Level: Second
- Dimensions: 14.00 x 11.00
Bedroom
- Level: Second
- Dimensions: 13.00 x 12.00
Primary bathroom
- Description: Walk-in Shower, Spa Jetted Tub, & Large Walk-in Closet
- Level: Second
- Dimensions: 13.00 x 9.00
Dining room
- Description: Trayed Ceiling
- Level: First
- Dimensions: 16.00 x 14.00
Family room
- Description: Cathedral ceiling
- Level: First
- Dimensions: 26.00 x 19.00
Other
- Level: Second
- Dimensions: 9.00 x 9.00
Half bath
- Level: First
- Dimensions: 8.00 x 3.00
Kitchen
- Description: Center Isle & Breakfast Nook Area
- Level: First
- Dimensions: 24.00 x 19.00
Laundry
- Description: Washer Dryer remains
- Level: First
- Dimensions: 8.00 x 6.00
Living room
- Level: First
- Dimensions: 14.00 x 11.00
Other
- Level: Second
- Dimensions: 10.00 x 8.00
Other
- Description: Apart of Master Suite
- Level: Second
- Dimensions: 18.00 x 10.00
Heating
- Forced Air, Oil
Cooling
- Central Air, Ceiling Fan(s)
Appliances
- Included: Dryer, Dishwasher, Electric Dryer, Microwave, Oil Water Heater, Refrigerator, Washer
- Laundry: Electric Dryer Hookup, Main Level
Features
- Attic, Cathedral Ceiling(s), Dining Area, Separate/Formal Dining Room, Entrance Foyer, Eat-in Kitchen, High Ceilings, Kitchen Island, Loft, Family Room Main Level, Storage, Vaulted Ceiling(s), Walk-In Closet(s), Window Treatments
- Flooring: Carpet, Hardwood, Tile
- Windows: Drapes
- Basement: Full
- Has fireplace: Yes
- Fireplace features: Family Room
Interior area
- Total interior livable area: 3,285 sqft
- Finished area above ground: 3,285
- Finished area below ground: 0
Property
Parking
- Total spaces: 3
- Parking features: Attached, Garage, Garage Door Opener
- Attached garage spaces: 3
Features
- Stories: 2
- Patio & porch: Deck, Patio
- Exterior features: Deck, Hot Tub/Spa, Pool, Patio
- Has private pool: Yes
- Pool features: In Ground
- Has spa: Yes
Lot
- Size: 1.03 Acres
- Features: Flat
Details
- Parcel number: L7 5 7E12 0418
- Zoning: 18A
- Special conditions: None
Construction
Type & style
- Home type: SingleFamily
- Architectural style: Colonial
- Property subtype: Single Family Residence
Materials
- Stone, Synthetic Stucco
- Roof: Asphalt,Fiberglass
Condition
- Year built: 2003
Utilities & green energy
- Sewer: Septic Tank
- Water: Public
- Utilities for property: Cable Available
Community & HOA
Community
- Subdivision: Hidden Oaks
Location
- Region: Nazareth
Financial & listing details
- Price per square foot: $251/sqft
- Tax assessed value: $153,800
- Annual tax amount: $11,727
- Date on market: 6/1/2026
- Ownership type: Fee Simple
Price history
| Date | Event | Price |
|---|---|---|
| 7/31/2026 | Sold | $825,000-5.7%$251/sqft |
Source:  GLVR #776658 Report a problem GLVR #776658 Report a problem | ||
| 6/20/2026 | Pending sale | $875,000$266/sqft |
Source: GLVR #776658 Report a problem | ||
| 6/1/2026 | Listed for sale | $875,000+97.7%$266/sqft |
Source: GLVR #776658 Report a problem | ||
| 1/16/2004 | Sold | $442,500$135/sqft |
Source: Public Record Report a problem | ||
Public tax history
| Year | Property taxes | Tax assessment |
|---|---|---|
| 2026 | $11,727 +2.3% | $153,800 |
| 2025 | $11,463 +2.4% | $153,800 |
| 2024 | $11,198 +1% | $153,800 |
| 2023 | $11,089 | $153,800 |
| 2022 | $11,089 +511% | $153,800 |
| 2021 | $1,815 | $153,800 |
| 2020 | $1,815 | $153,800 |
| 2018 | $1,815 | $153,800 |
| 2017 | -- | $153,800 |
| 2016 | -- | $153,800 |
| 2015 | -- | $153,800 |
| 2014 | -- | $153,800 |
| 2013 | -- | $153,800 |
| 2012 | -- | $153,800 |
| 2011 | -- | $153,800 |
| 2010 | -- | $153,800 +4.9% |
| 2004 | -- | $146,600 |
Find assessor info on the county website
Neighborhood: 18064
Nearby homes
- $848,2004 bd5 ba3.3k sqft355 Manor Dr, Nazareth, PA 18064Off Market
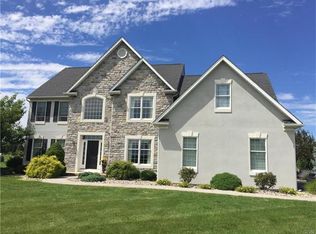
- $851,1004 bd3 ba3.3k sqft347 Manor Dr, Nazareth, PA 18064Off Market
- $798,9005 bd3 ba3.5k sqft354 Manor Dr, Nazareth, PA 18064Off Market
- $819,9005 bd4 ba4.2k sqft342 Manor Dr, Nazareth, PA 18064Off Market
- $747,5004 bd2 ba2.8k sqft343 Manor Dr, Nazareth, PA 18064Off Market
- $913,1004 bd3 ba3.8k sqft339 Manor Dr, Nazareth, PA 18064Off Market
- $1,042,1004 bd4 ba4k sqft4514 Oakwood Ln, Nazareth, PA 18064Off Market
- $1,249,0006 bd4 ba4.9k sqft4559 Oakwood Ln, Nazareth, PA 18064Pending
Nearby schools
GreatSchools rating
- 10/10Lower Nazareth El SchoolGrades: K-4Distance: 0.5 mi
- 7/10Nazareth Area Middle SchoolGrades: 7-8Distance: 4.1 mi
- 8/10Nazareth Area High SchoolGrades: 9-12Distance: 3.7 mi
Schools provided by the listing agent
- Elementary: Lower Nazzareth
- Middle: Nazareth Area
- High: Nazareth Area
- District: Nazareth
Source: GLVR. This data may not be complete. We recommend contacting the local school district to confirm school assignments for this home.
Get a cash offer in 3 minutes
Find out how much your home could sell for in as little as 3 minutes with a no-obligation cash offer.
Estimated market value
$827,200
Get a cash offer in 3 minutes
Find out how much your home could sell for in as little as 3 minutes with a no-obligation cash offer.
Estimated market value
$827,200
- Pennsylvania
- Northampton County
- Nazareth
- 18064
- 351 Manor Dr
