Welcome to this truly one of a kind custom Colonial, offered for sale for the very first time by its original owners in the highly sought-after Sterling Oaks community within the Nazareth Area School District. Situated on a beautifully landscaped 1.04-acre lot, this meticulously maintained home offers nearly 5,000 square feet of thoughtfully designed living space, including a seamless home within a home addition that creates a floor plan rarely found in today’s market.
Originally built in 2006 and expanded in 2016, this exceptional property offers 6 bedrooms, 3 full bathrooms, 1 half bath, two full kitchens, two laundry rooms, and an attached 4-car garage. Designed to accommodate today’s evolving lifestyles, it provides incredible flexibility while maintaining the warmth, comfort, and feel of a single-family home.
The original residence features hardwood flooring throughout the main level, a private first-floor office, spacious sun-filled rooms, and an inviting family room with a wood-burning fireplace. The kitchen is the heart of the home, offering 42-inch cabinetry, stainless steel appliances, abundant workspace, and an open flow into the main living areas, making it ideal for both everyday living and entertaining. Upstairs, the primary suite features a tray ceiling and a private bath with a Jacuzzi tub, while all three full bathrooms are finished with Corian double vanities.
The thoughtfully designed addition blends seamlessly with the original home, creating a true home within a home. Complete with its own full kitchen, separate laundry room, spacious living area, generously sized bedroom with an adjoining bonus room, ADA-accessible full bathroom, and two private exterior entrances, it offers endless possibilities for multigenerational living, extended family, long-term guests, or anyone seeking additional privacy without sacrificing connection.
The expansive unfinished basement spans 2,800 square feet beneath both the original home and the addition, providing abundant storage and endless possibilities for future living space. Whether you envision a home theater, fitness center, golf simulator, recreation room, or the ultimate entertaining area, this blank canvas is ready to bring your vision to life.
Outside, you’ll enjoy professionally landscaped grounds, an expansive driveway, timeless brick and vinyl exterior, and a spectacular 30’ x 48’ concrete patio perfect for relaxing or entertaining. Conveniently located just minutes from shopping, dining, major commuter routes, and several of the Lehigh Valley’s newest hospitals and medical centers, this home offers the perfect blend of privacy and convenience.
Lovingly maintained by one family since it was built, this is more than a house it’s a home thoughtfully designed to grow with every stage of life. Opportunities to own a property that offers this level of craftsmanship, versatility, and timeless design are exceptionally rare.
For sale
$1,249,000
4559 Oakwood Ln, Nazareth, PA 18064
6beds
4,974sqft
:
Get pre-qualified$8,015/mo
Single Family Residence
Built in 2006
1.04 Acres Lot
$1,189,500 Zestimate®
$251/sqft
$-- HOA
What's special
- 13 days |
- 1,407 |
- 62 |
Zillow last checked:
Listing updated:
Listed by:
Nicholas Simone 347-695-7362,
Wilkins & Associates RE Inc 570-421-8950
Source: GLVR,MLS#: 780316 Originating MLS: Lehigh Valley MLS
Originating MLS: Lehigh Valley MLSFacts & features
Interior
Bedrooms & bathrooms
- Bedrooms: 6
- Bathrooms: 4
- Full bathrooms: 3
- 1/2 bathrooms: 1
Rooms
- Room types: Den, Office
Primary bedroom
- Level: Second
- Dimensions: 19.00 x 15.00
Bedroom
- Level: Second
- Dimensions: 12.00 x 12.00
Bedroom
- Level: Second
- Dimensions: 14.00 x 12.00
Bedroom
- Level: Second
- Dimensions: 14.00 x 13.00
Bedroom
- Level: Second
- Dimensions: 16.00 x 14.00
Bedroom
- Description: Extension bedroom
- Level: First
- Dimensions: 12.00 x 14.00
Primary bathroom
- Level: Second
- Dimensions: 14.00 x 9.00
Breakfast room nook
- Level: First
- Dimensions: 11.00 x 17.00
Breakfast room nook
- Description: Extension eating area
- Level: First
- Dimensions: 15.00 x 6.00
Den
- Level: First
- Dimensions: 12.00 x 15.00
Dining room
- Level: First
- Dimensions: 14.00 x 15.00
Family room
- Level: First
- Dimensions: 18.00 x 15.00
Foyer
- Level: First
- Dimensions: 12.00 x 15.00
Other
- Level: Second
- Dimensions: 8.00 x 11.00
Other
- Description: Extension Full Bath ADA
- Level: First
- Dimensions: 10.00 x 14.00
Half bath
- Level: First
- Dimensions: 6.00 x 9.00
Kitchen
- Level: First
- Dimensions: 12.00 x 15.00
Kitchen
- Description: Extension kitchen
- Level: First
- Dimensions: 15.00 x 9.00
Laundry
- Level: First
- Dimensions: 6.00 x 9.00
Laundry
- Description: Extension Laundry
- Level: First
- Dimensions: 6.00 x 14.00
Living room
- Level: First
- Dimensions: 14.00 x 15.00
Living room
- Description: Extension Living room
- Level: First
- Dimensions: 19.00 x 18.00
Recreation
- Description: Is a legal bedroom
- Level: First
- Dimensions: 12.00 x 14.00
Heating
- Electric, Forced Air, Heat Pump, Propane
Cooling
- Central Air
Appliances
- Included: Built-In Oven, Dryer, Dishwasher, Electric Water Heater, Gas Cooktop, Propane Water Heater, Refrigerator, Washer
- Laundry: Washer Hookup, Dryer Hookup
Features
- Attic, Cathedral Ceiling(s), Dining Area, Separate/Formal Dining Room, Eat-in Kitchen, High Ceilings, Home Office, In-Law Floorplan, Kitchen Island, Family Room Main Level, Second Kitchen, Storage, Vaulted Ceiling(s), Walk-In Closet(s)
- Flooring: Engineered Hardwood, Tile, Vinyl
- Basement: Exterior Entry,Full
- Has fireplace: Yes
- Fireplace features: Living Room, Wood Burning
Interior area
- Total interior livable area: 4,974 sqft
- Finished area above ground: 4,974
- Finished area below ground: 0
Video & virtual tour
Property
Parking
- Total spaces: 4
- Parking features: Attached, Driveway, Garage, Off Street, On Street, Garage Door Opener
- Attached garage spaces: 4
- Has uncovered spaces: Yes
Features
- Stories: 2
- Patio & porch: Patio, Porch
- Exterior features: Porch, Patio, Propane Tank - Owned
Lot
- Size: 1.04 Acres
- Features: Flat
Details
- Parcel number: L7 5 7J79 0418
- Zoning: A
- Special conditions: None
Construction
Type & style
- Home type: SingleFamily
- Architectural style: Colonial
- Property subtype: Single Family Residence
Materials
- Brick, Vinyl Siding
- Roof: Asphalt,Fiberglass
Condition
- Year built: 2006
Utilities & green energy
- Electric: 200+ Amp Service
- Sewer: Septic Tank
- Water: Public
Community & HOA
Community
- Subdivision: Sterling Oaks
Location
- Region: Nazareth
Financial & listing details
- Price per square foot: $251/sqft
- Tax assessed value: $208,300
- Annual tax amount: $15,882
- Date on market: 7/14/2026
- Cumulative days on market: 13 days
- Ownership type: Fee Simple
Estimated market value
$1,189,500
$1.13M - $1.25M
$4,188/mo
Price history
| Date | Event | Price |
|---|---|---|
| 7/18/2026 | Listed for sale | $1,249,000+123.4%$251/sqft |
Source:  GLVR #780316 Report a problem GLVR #780316 Report a problem | ||
| 3/24/2021 | Listing removed | -- |
Source: Owner Report a problem | ||
| 3/10/2013 | Listing removed | $559,000$112/sqft |
Source: Owner Report a problem | ||
| 9/11/2012 | Listed for sale | $559,000$112/sqft |
Source: Owner Report a problem | ||
| 10/27/2011 | Listing removed | $559,000$112/sqft |
Source: Owner Report a problem | ||
| 8/4/2011 | Listed for sale | $559,000-0.1%$112/sqft |
Source: Owner Report a problem | ||
| 3/27/2007 | Sold | $559,552$112/sqft |
Source: Agent Provided Report a problem | ||
Public tax history
| Year | Property taxes | Tax assessment |
|---|---|---|
| 2025 | $15,525 +2.4% | $208,300 |
| 2024 | $15,166 +1% | $208,300 |
| 2023 | $15,018 | $208,300 |
| 2022 | $15,018 +511% | $208,300 |
| 2021 | $2,458 | $208,300 |
| 2020 | $2,458 | $208,300 |
| 2018 | $2,458 | $208,300 |
| 2017 | -- | $208,300 +30.6% |
| 2016 | -- | $159,500 |
| 2015 | -- | $159,500 |
| 2014 | -- | $159,500 |
| 2013 | -- | $159,500 |
| 2012 | -- | $159,500 |
| 2011 | -- | $159,500 |
| 2010 | -- | $159,500 |
Find assessor info on the county website
Monthly payment
Est. payment
Payment breakdown
Explore the cost of this home by adjusting the details. Changes won't be saved.Climate risks
Neighborhood: 18064
Nearby schools
GreatSchools rating
- 10/10Lower Nazareth El SchoolGrades: K-4Distance: 0.6 mi
- 7/10Nazareth Area Middle SchoolGrades: 7-8Distance: 4.1 mi
- 8/10Nazareth Area High SchoolGrades: 9-12Distance: 3.8 mi
Schools provided by the listing agent
- Elementary: Lower Nazareth
- Middle: Nazareth Middle School
- High: Nazareth High School
- District: Nazareth
Source: GLVR. This data may not be complete. We recommend contacting the local school district to confirm school assignments for this home.
- $920,0004 bd4 ba5.2k sqft4563 Oakwood Ln, Nazareth, PA 18064Sold
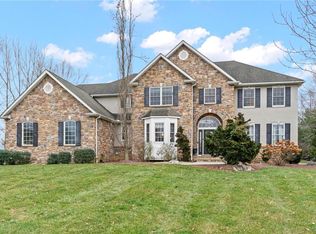
- $850,0004 bd3 ba4.2k sqft4556 Oakwood Ln, Nazareth, PA 18064Sold
- $748,2004 bd2 ba2.8k sqft343 Manor Dr, Nazareth, PA 18064Off Market
- $828,8004 bd2 ba3k sqft4569 Oakwood Ln, Nazareth, PA 18064Off Market
- $817,9004 bd2 ba3k sqft4570 Oakwood Ln, Nazareth, PA 18064Off Market
- $922,5004 bd3 ba3.8k sqft339 Manor Dr, Nazareth, PA 18064Off Market
- $850,5004 bd3 ba3.3k sqft347 Manor Dr, Nazareth, PA 18064Off Market
- $935,0005 bd3 ba3.6k sqft4544 Oakwood Ln, Nazareth, PA 18064Sold
A local agent can set up tours, give advice and negotiate with sellers.
A local lender can help you make sure your offer is ready when you are.
Similar homes
- $1,649,9995 bd5 ba6k sqft4600 Willow Ln, Nazareth, PA 18064For Sale
 MLS ID #780740, Angela Carden, Valor Realty. GLVR
 - $1,198,8804 bd4 ba4.6k sqft123 Chase Hollow Dr, Nazareth, PA 18064For Sale
 MLS ID #779468, Laura Hartshorne, Howard Hanna TheFrederickGroup. GLVR
 - $1,520,0003 bd3 ba5.3k sqft433 Little Creek Dr, Nazareth, PA 18064For Sale
 MLS ID #741684, David Lichtenwalner, BHHS - Choice Properties. GLVR
 - $1,099,9004 bd3 ba3.5k sqft130 Longenbach Ave, Nazareth, PA 18064For Sale
 MLS ID #PM-142811, Rafelina Caraballo, Keller Williams Real Estate - Stroudsburg. PMAR
 - $730,0005 bd3 ba2.8k sqft2760 New England Dr, Nazareth, PA 18064For Sale
 MLS ID #PANH2010160, Marcus Gonzalez, Atlas Land and Homes. Bright MLS
 - $659,0004 bd3 ba3.7k sqft2115 Terry Rd, Nazareth, PA 18064For SaleMLS ID #780224, Jill Koch, BHHS - Choice Properties. GLVR
- $1,150,0004 bd3 ba4.6k sqft80 Sutton Pl, Easton, PA 18045For SaleMLS ID #780151, Lynne D. Kounoupis, RE/MAX Unlimited Real Estate. GLVR
- $875,0005 bd4 ba4.9k sqft519 Rose Inn Ave, Nazareth, PA 18064For SaleMLS ID #776053, Michael Dorney, Weichert Realtors. GLVR
- $1,095,0005 bd5 ba7.1k sqft4450 Pond View Ct, Bethlehem, PA 18020For SaleMLS ID #776168, Regina Middei, BHHS Fox & Roach Easton. GLVR
- $949,0005 bd5 ba5.2k sqft3385 Woodbridge Cir, Bethlehem, PA 18017For SaleMLS ID #781092, Michael J. Strickland, Kurfiss Sotheby's Int. Realty. GLVR
- $1,094,0154 bd4 ba3.7k sqft3237 Michaels School Rd #9, Nazareth, PA 18064New ConstructionGLVR
- $999,9003 bd4 ba2.5k sqft379 Meyer Rd, Nazareth, PA 18064For SaleMLS ID #759467, Deb Lush, RE/MAX Real Estate. GLVR
- $1,059,4005 bd5 ba4.1k sqft3239 Michaels School Rd #8, Bethlehem, PA 18064New ConstructionGLVR
- $1,350,0003 bd4 ba5k sqft1942 Sycamore St, Bethlehem, PA 18017For SaleMLS ID #778335, Alexandra M. Fiorini, Real Estate Collective. GLVR
- $1,260,0004 bd3 ba3.2k sqftRosewood Dr, Bethlehem, PA 18017New ConstructionMLS ID #777695, Lisa M. Wright, BHHS Fox & Roach Bethlehem. GLVR
- $949,0004 bd4 ba4.7k sqft562 Country Club Rd, Easton, PA 18045For SaleMLS ID #779248, Sunita Arora, ERA One Source Realty. GLVR
- $999,9005 bd8 ba5.8k sqft1371 Stoke Park Rd, Bethlehem, PA 18017For SaleMLS ID #778323, John L. Ebeling, BHHS Fox & Roach Bethlehem. GLVR
- $1,112,7705 bd6 ba4.7k sqft5785 Lawrence St, Bethlehem, PA 18017New ConstructionGLVR
- $745,0005 bd5 ba5.6k sqft3725 Oakland Rd, Bethlehem, PA 18020For SaleMLS ID #PANH2010214, Ralph Harvey, ListWithFreedom.com. Bright MLS
- $666,0004 bd3 ba3.4k sqft5855 Monocacy Dr, Bethlehem, PA 18017For SaleMLS ID #781248, David Lichtenwalner, BHHS - Choice Properties. GLVR
